3259 Glendale Rd — Custom Country Home on 2.54 Acres with RV Carport, Screened Porch & Chicken Coop | Bybee, TN 37713 | $260,000
Country Living · Cocke County, Tennessee
Property Overview
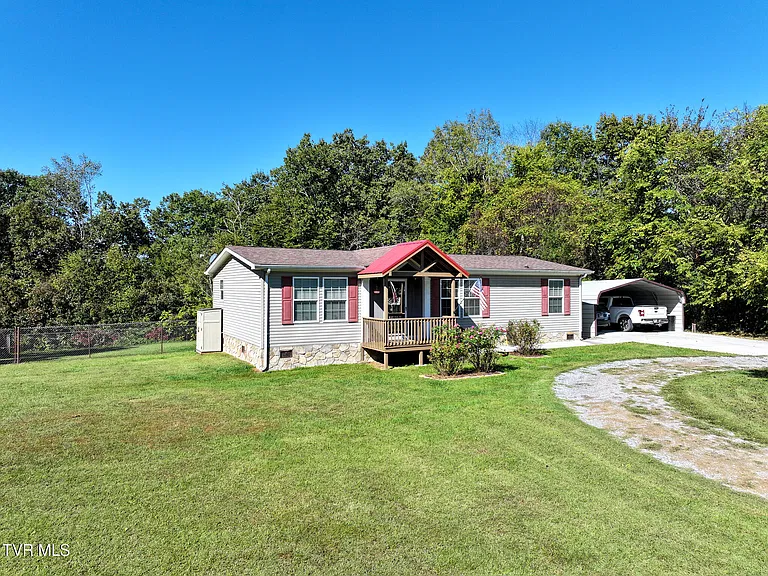
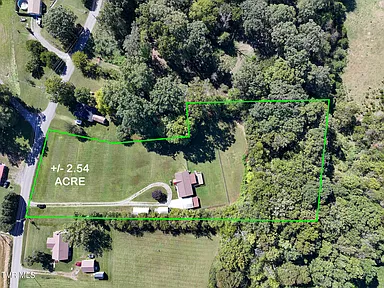
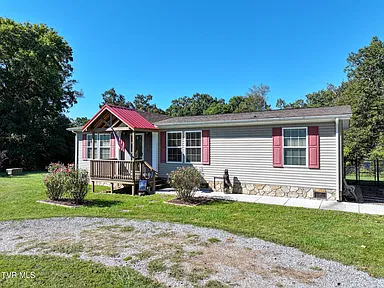
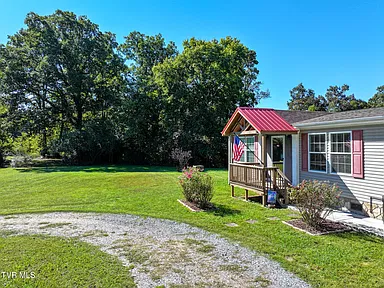
Discover the space, privacy, and practical extras of this custom three-bedroom, two-bathroom home on 2.54 acres at 3259 Glendale Road in Bybee, Tennessee. Set back from the road, this single-level property combines a split-bedroom floor plan with outdoor entertaining space, covered parking, additional storage, and room to enjoy a country lifestyle.
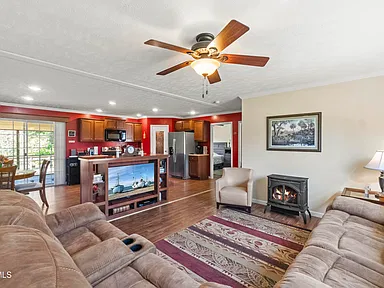
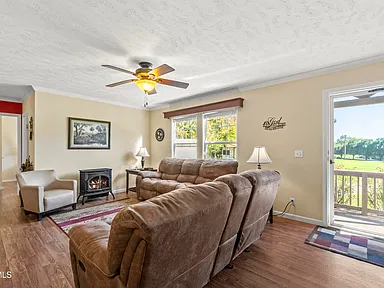
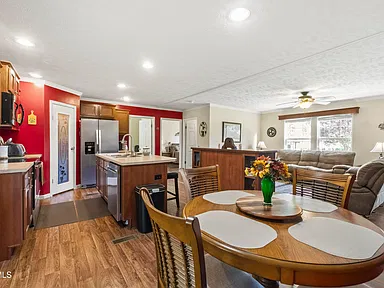
The home offers 1,344 square feet of interior living space, an open-concept living room and kitchen, and a layout designed to separate the primary bedroom from the two additional bedrooms. Laminate and vinyl flooring, sheetrock walls, double-pane windows, and additional insulation are among the features described in the listing.
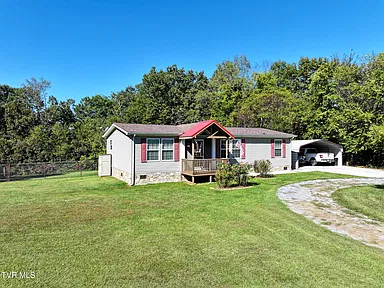
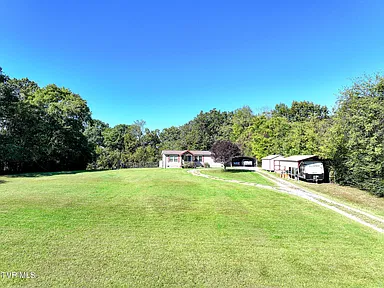
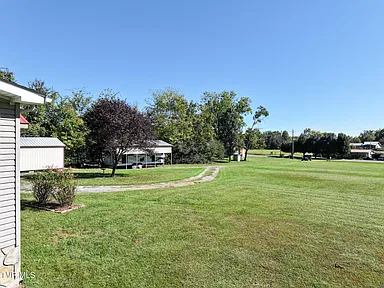
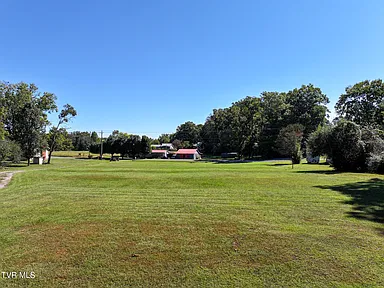
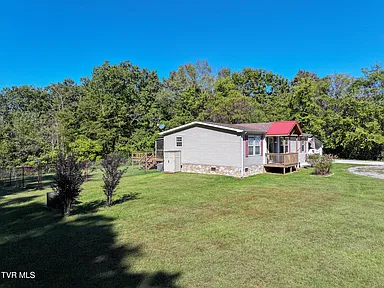
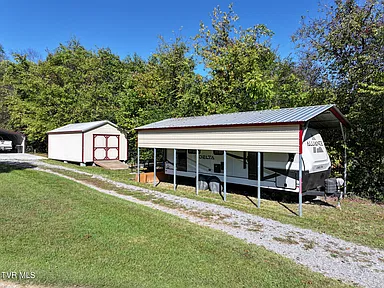
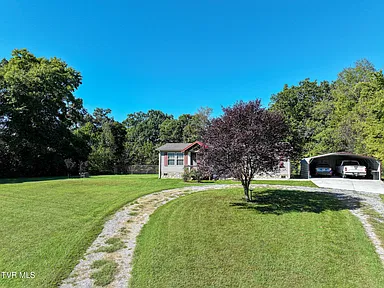
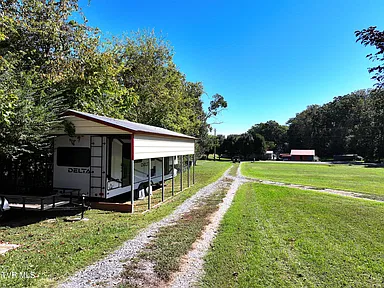
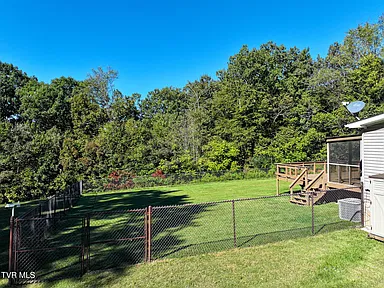
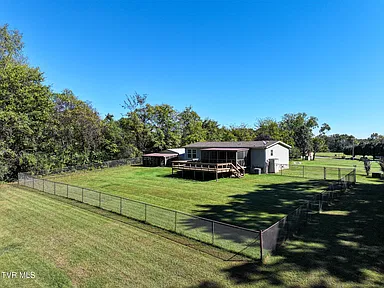
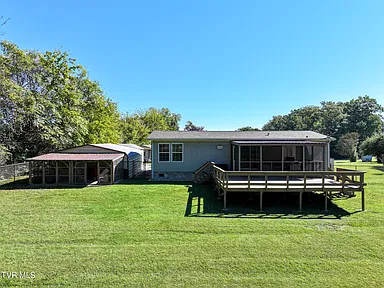
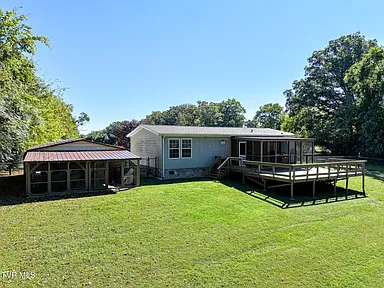
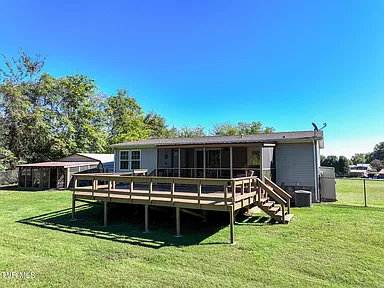
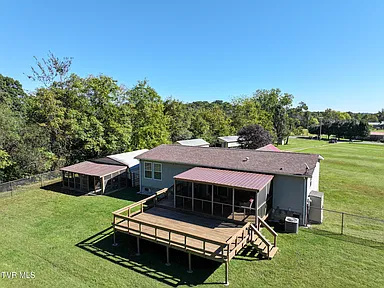
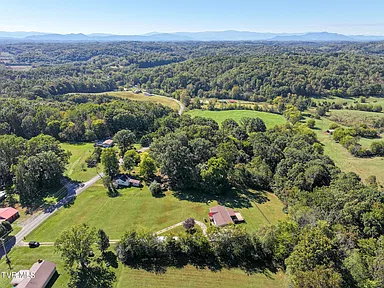
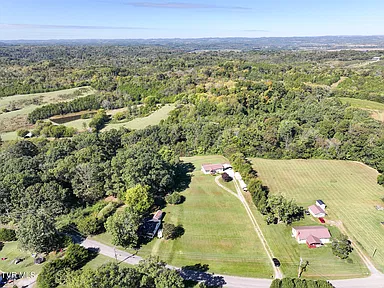
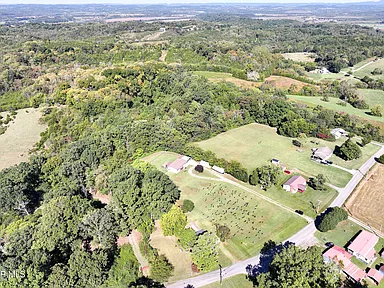
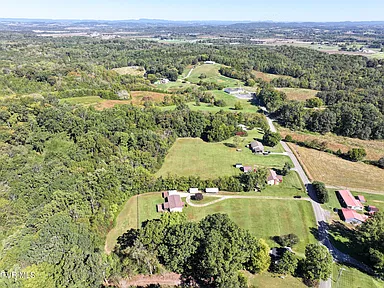
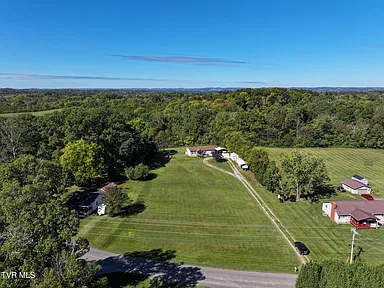
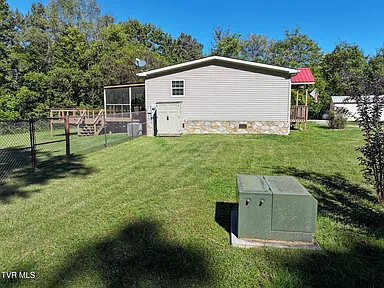
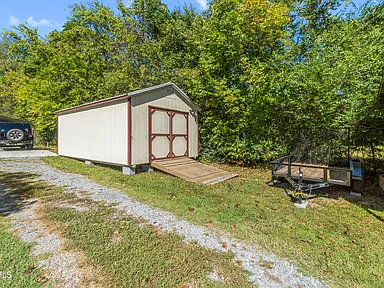
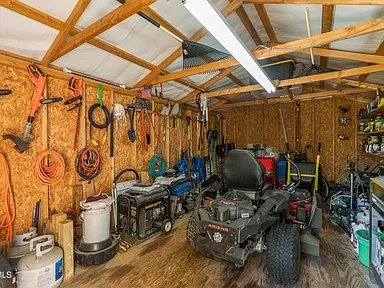
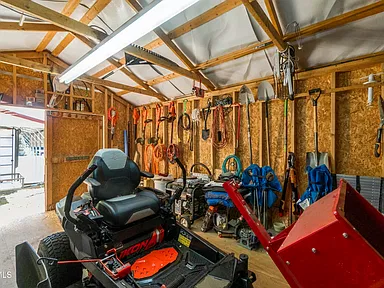
Outside, the property includes a circular driveway, two-car carport, separate RV carport, fenced backyard, storage building, spacious rear deck, screened porch area, and chicken coop with run. The combination of usable acreage and established outdoor improvements creates flexibility for gardening, outdoor gatherings, storage, and everyday country living.
At a glance
Three bedrooms · Two full bathrooms · 1,344 square feet · 2.54 acres · Built in 2012 · Single-level living · RV parking · Screened outdoor living area · Private water and septic system reported
Interior Features
Open Living and Kitchen
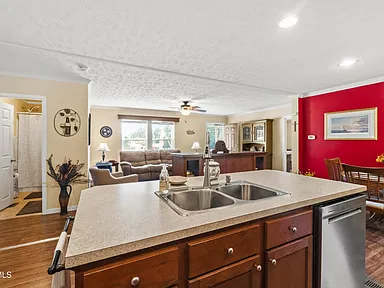
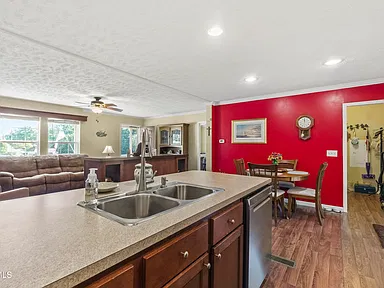
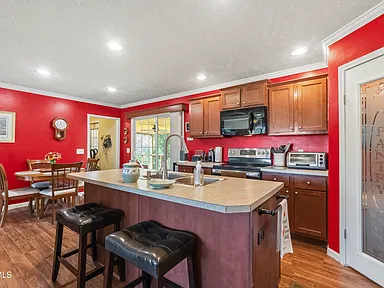
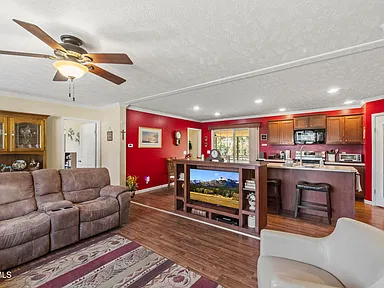
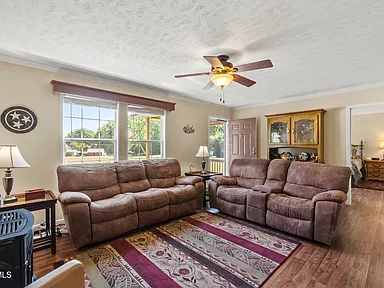
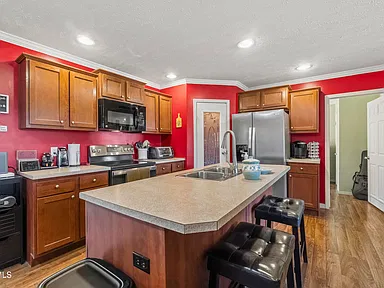
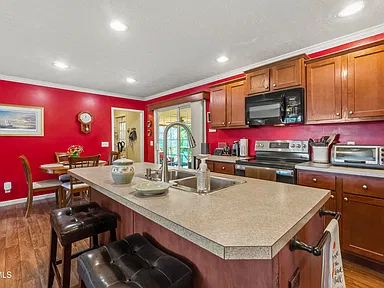
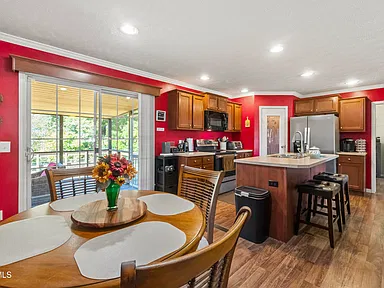
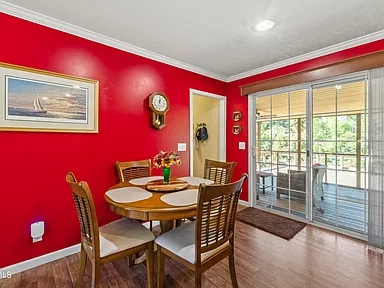
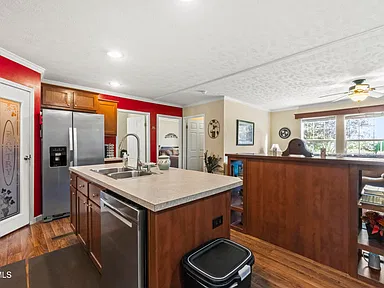
The open living room and kitchen create a connected central living area for daily routines, casual meals, and time with family and guests. The kitchen features an island, combined kitchen and dining area, laminate counters, and pantry storage.
Laminate and vinyl flooring provide practical finishes throughout the home. Sheetrock walls and double-pane windows are reported, along with additional insulation intended to support indoor comfort.
Split-Bedroom Floor Plan
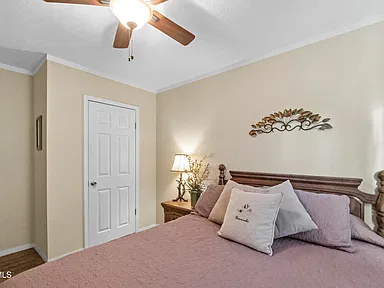
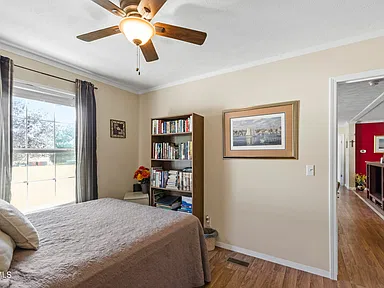
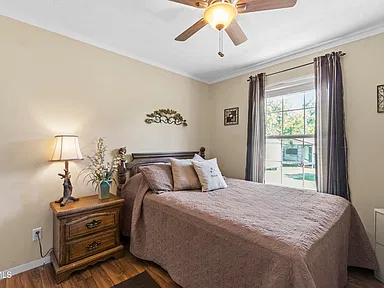
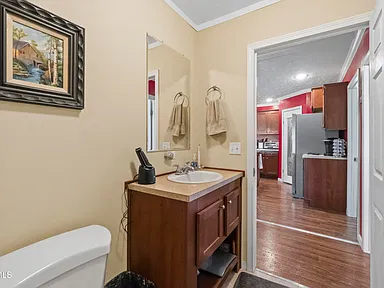
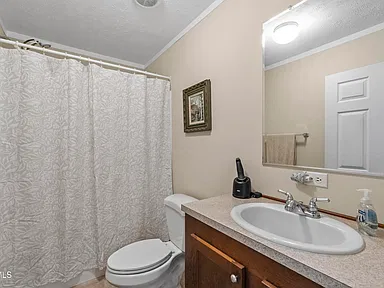
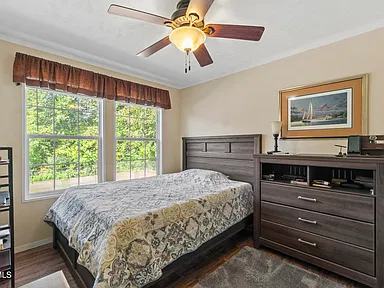
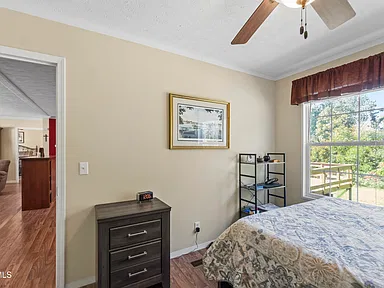
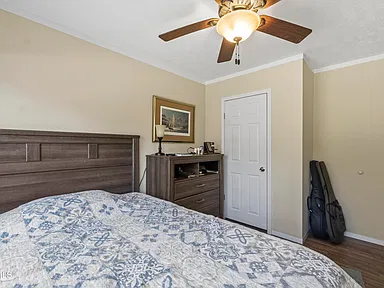
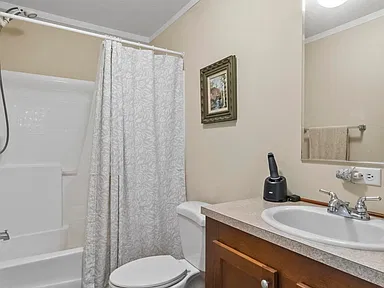
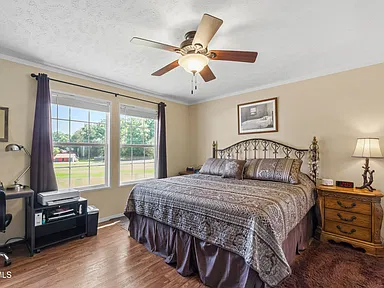
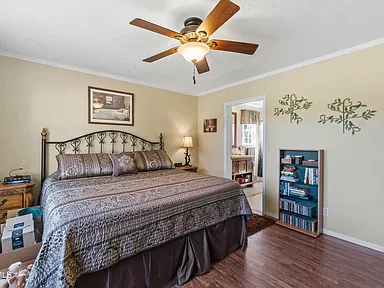
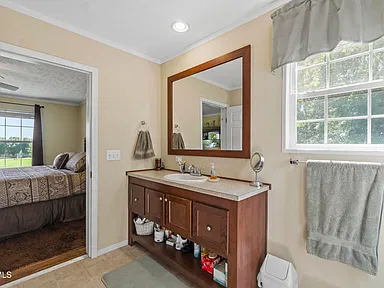
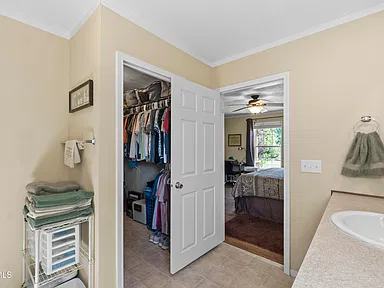
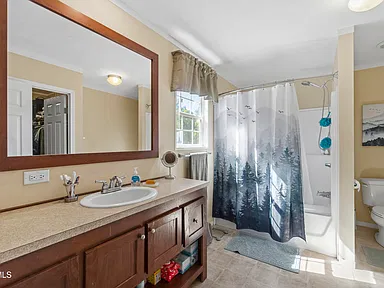
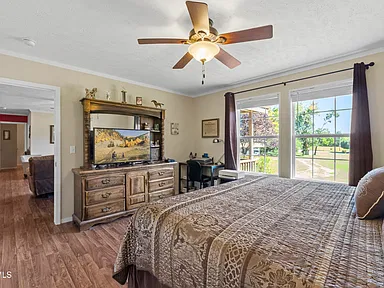
All three bedrooms are located on the first floor. The split-bedroom configuration places the primary bedroom apart from the other two bedrooms, providing a degree of separation between sleeping areas. The primary bedroom includes a walk-in closet, while the home has two full bathrooms.
Heating, Cooling, and Appliances
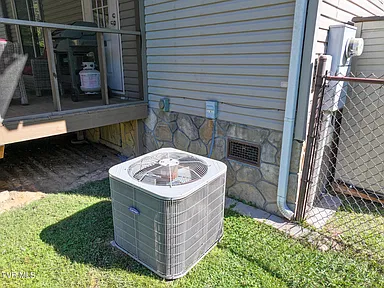
- Electric heat pump for heating and cooling.
- Ceiling fans.
- Dishwasher, electric range, and microwave.
- Refrigerator.
- Owned water softener.
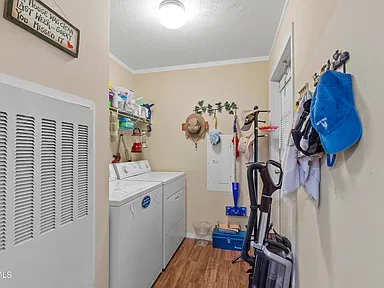
- Electric dryer hookup and washer hookup.
- Crawl-space foundation.
- Smoke detectors.
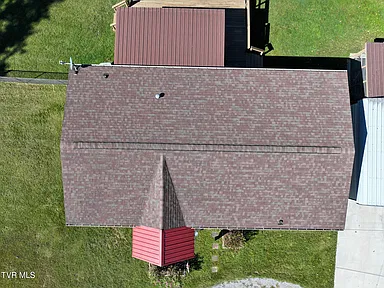
The listing describes a recent HVAC upgrade and a water softener approximately one year old at the time of the original description. The composition roof was reported to be approximately 10 years old. Buyers should verify installation dates, service records, remaining useful life, and any applicable warranties during due diligence.
Exterior Features and Outdoor Living
2.54 Acres to Enjoy
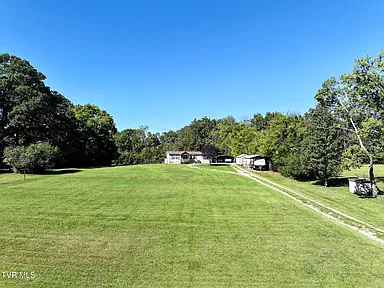
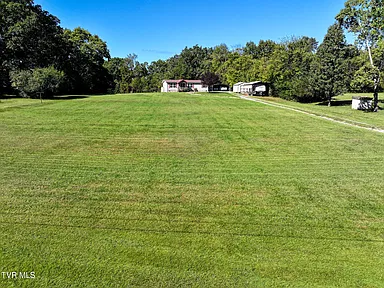
The property is described as sitting back from Glendale Road, with a combination of cleared, level, and partially wooded land. Its acreage offers space for outdoor activities, gardening, and a variety of personal uses, subject to applicable land-use rules, site conditions, and any recorded restrictions.
Deck and Screened Porch
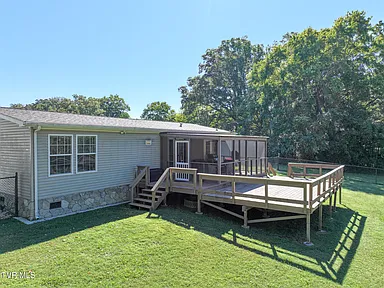
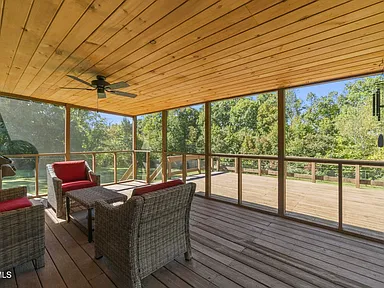
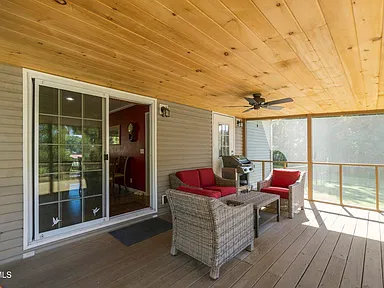
The rear outdoor living area includes a reported 25-by-26-foot deck and a 12-by-20-foot screened section of the back porch. The screened area is described as having an insulated roof and tongue-and-groove ceiling. These spaces provide options for outdoor dining, relaxing, and entertaining while enjoying the surrounding property.
Parking and Storage
- Two-car carport.
- Separate RV carport and RV access or parking.
- Circular gravel driveway.
- 12-by-20-foot Cherokee storage building.
- Chain-link-fenced backyard.
- Additional reported garage or storage structures.
- Generator hookup.
- Underground utilities reported in the property information.
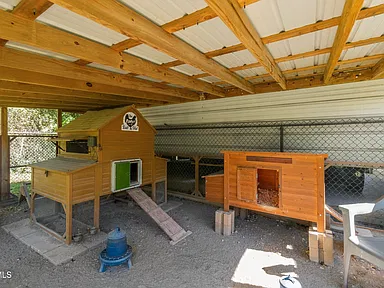
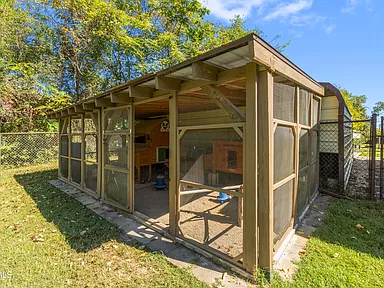
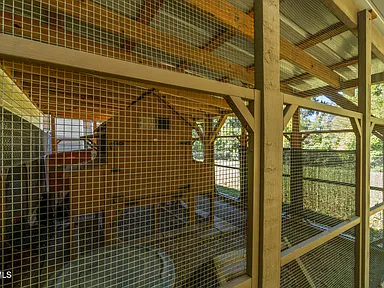
The property description also highlights a chicken coop and run, making the existing outdoor setup worth exploring for buyers interested in gardening or small-scale homesteading. Prospective owners should confirm the condition of all accessory structures, their permitted uses, and any applicable animal or setback requirements.
Structure and Construction
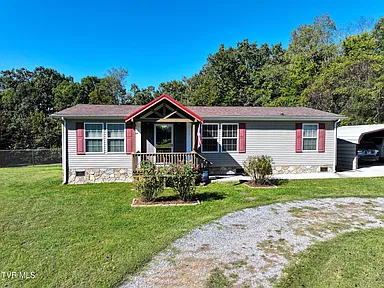
The supplied property details identify the home as a double-wide manufactured residence built in 2012, with vinyl siding, stone veneer, a composition roof, and a crawl-space foundation. It is described as a single-family residence with one level of living space and no finished area below ground.
The listing reports an above-average condition classification and describes the home as move-in ready. Buyers should independently evaluate the home’s present condition and confirm the construction classification, foundation requirements, installation documentation, title status, and financing eligibility with the appropriate professionals and lender.
Utilities and Property Systems
The supplied property details report private water, a septic tank, electric heat-pump heating and cooling, propane availability or use, underground utilities, and fiber internet availability in the property information.
A generator hookup is also reported. Buyers should confirm the electrical configuration and transfer-switch arrangements, if any, with a qualified electrician before connecting a generator.
Because private water and septic systems require property-specific evaluation, buyers should request available well or water-system records, septic permits, maintenance history, and any required inspections. Actual internet installation options, water-system performance, and utility arrangements should be confirmed directly with the relevant providers.
Area Overview: Bybee and Cocke County
Bybee is an unincorporated community in Cocke County in East Tennessee. The property’s rural setting places it within the broader Newport area, where residents can investigate schools, healthcare, shopping, public services, and community recreation.
The U.S. Census Bureau reported a population of 35,999 for Cocke County in the 2020 Census. Its July 2025 population estimate was 37,889, representing an increase of approximately 5.3% from the Census Bureau’s April 2020 estimate base of 35,997. These figures describe the county as a whole, not Bybee or the immediate surroundings of the property.
Newport serves as the county seat and an important local service center. The broader area includes public services, schools, healthcare facilities, businesses, and recreation opportunities. Actual travel distances and journey times from the property should be checked using the buyer’s preferred navigation service.
Sources: U.S. Census Bureau — Cocke County QuickFacts; Official Cocke County Government.
Safety and Crime Information
For an informed view of reported crime in the wider area, buyers can consult Tennessee’s official CrimeInsight platform, which allows users to select a law-enforcement jurisdiction, reporting year, and crime category. The Tennessee Bureau of Investigation also publishes statewide crime reports based on information submitted by law-enforcement agencies.
A property-specific or neighborhood-level crime rate should not be inferred from countywide figures. The applicable reporting jurisdiction, reporting coverage, geographic boundaries, and year all matter when interpreting the data. No independently verified, address-level crime statistic or consistent historical series for the immediate area is presented here.
Prospective buyers are encouraged to review the most recent available reports for the agencies serving the property’s actual location and, where possible, compare several years using the same definitions. Reported incidents, arrests, calls for service, and crime rates are different measures and should not be treated as interchangeable.
Sources: Tennessee Bureau of Investigation — Crime Statistics; TBI CrimeInsight; FBI — 2023 Crime Statistics Overview.
Schools and Education
Cocke County Schools is the public school district serving the county. The district maintains a directory of schools that includes elementary and high school options, with school information and administrative contacts available through its official website.
Schools listed in the district directory include Bridgeport Elementary, Centerview Elementary, Cosby Elementary, Del Rio Elementary, Edgemont Elementary, Grassy Fork Elementary, Northwest Elementary, Parrottsville Elementary, Smoky Mountain Elementary, Cocke County High School, and Cosby High School.
This is a district-wide selection, not a verified attendance assignment for the property. Buyers should contact Cocke County Schools or use the district’s current enrollment resources to confirm the assigned elementary, middle, and high schools, transportation arrangements, and applicable boundaries for 3259 Glendale Road.
Private-school options and current school performance measures should be evaluated directly through the relevant school and state education resources rather than inferred from proximity.
Sources: Cocke County Schools — School and Staff Directory; Tennessee Department of Education — Tennessee School Directory.
Healthcare and Hospitals
Newport provides healthcare services for Cocke County and surrounding communities. Tennova Newport Medical Center is located at 435 Second Street in Newport, Tennessee. The hospital’s published service information includes emergency care, diagnostic imaging, surgical services, heart care, rehabilitation, and other medical services.
The Cocke County Health Department is located at 430 College Street in Newport. It provides a local point of contact for county public-health services. Additional primary-care offices, pharmacies, and other healthcare providers should be confirmed through their current official directories.
The facilities listed here are regional resources, not a guarantee of travel time, insurance acceptance, appointment availability, or suitability for an individual’s medical needs. Buyers should verify current services and locations directly.
Sources: Tennova Newport Medical Center — Hospital Information; Tennessee Department of Health — Local Health Departments; Cocke County Partnership — Healthcare Resources.
Historical Housing Market
For county-level housing context, Zillow publishes a Home Value Index designed to measure typical residential home values over time across defined geographies and housing types. Its Cocke County market page reported a typical home value of $245,818 and a 4.9% year-over-year increase as of August 31, 2026.
This figure is a countywide market indicator, not an appraisal of the property or a prediction of its future sale price. The supplied listing information also includes a property-specific automated valuation estimate and estimated sales range; those figures are estimates and should not be confused with a completed sale, independent appraisal, or verified offer.
A consistent five-year historical series with comparable annual values for the appropriate housing type has not been reproduced here. Zillow’s research data resources provide downloadable historical datasets that can be used to investigate annual or monthly trends. Buyers should ensure that the geographic area, housing category, and reporting period remain consistent before comparing values or calculating appreciation.
Market-wide changes do not establish the future value of this particular home. Condition, acreage, manufactured-home classification, financing eligibility, utilities, comparable sales, and buyer demand can all affect property-specific valuation.
Sources: Zillow — Cocke County Home Values; Zillow Research — Historical Housing Data and Methodology.
Transportation and Regional Access
The property description identifies regional access toward Newport, Morristown, Greeneville, and Interstate 81 as a selling point. The setting is rural, so prospective residents should evaluate the routes and travel times that best suit their work, school, shopping, and healthcare needs.
The Tennessee Department of Transportation publishes regional road-maintenance and resurfacing plans. Its Region 1 paving information lists projects in Cocke County, including work along Interstate 40 and State Route 35. These are county-level transportation projects and should not be interpreted as work directly adjoining Glendale Road.
Project schedules can change according to funding, roadway conditions, and construction requirements. Buyers should consult official transportation updates for current project status and traffic information. No verified public-transit route or property-specific commute time is asserted here.
Sources: Tennessee Department of Transportation — Region 1 Paving Projects; Tennessee Department of Transportation.
Shopping and Everyday Services
Newport is the principal nearby service center identified for this part of Cocke County. Buyers can investigate local grocery stores, pharmacies, fuel stations, restaurants, banks, hardware retailers, and other everyday businesses in Newport and along the routes serving Bybee.
Because business locations, hours, and ownership can change, this listing does not assign unverified distances or promise that a particular retailer is the closest or most convenient option. Before purchase, buyers should map their preferred grocery, pharmacy, fuel, and household-supply destinations from the exact property address.
The county also maintains a public food-resource directory that identifies community organizations and food-distribution locations. These are community resources rather than commercial shopping recommendations.
Sources: Cocke County Government and Community Resources; Cocke County — Food Resource Guide.
Parks and Recreation
Cocke County offers public recreation programs and facilities through its Recreation Department, including athletic activities and Irish Cut Park and Playground in Newport. The department provides information about youth sports and other seasonal recreation programs.
The property’s acreage, deck, screened porch, and backyard offer additional private outdoor space for everyday relaxation and entertaining. The existing chicken coop and run may also appeal to buyers interested in gardening or keeping poultry, subject to applicable local rules and property conditions.
Public parks, trails, and other recreational facilities should be checked with the responsible agency for current access, operating hours, seasonal restrictions, and any admission or activity fees. No public recreation facility is represented as an amenity belonging to the property or included in any association dues.
Source: Cocke County Recreation Department.
Utilities and Internet Connectivity
The supplied property details identify private water and a septic tank, with propane and underground utilities also reported. Fiber internet is described as available in the property information, but the availability of a particular connection at the home’s service address has not been independently confirmed.
The Federal Communications Commission’s National Broadband Map provides location-based information submitted by internet service providers. Buyers can use the map to investigate reported broadband options and then contact providers to confirm installation eligibility, equipment, service speeds, pricing, and any construction charges.
For water, septic, electricity, propane, waste collection, and other services, buyers should confirm the actual providers, service arrangements, ongoing costs, system condition, and responsibility for maintenance. Public water or sewer service should not be assumed for this property.
Sources: Federal Communications Commission — National Broadband Map; FCC — Understanding Broadband Availability Data.
Development and Local Planning
Cocke County’s Planning Commission publishes meeting information and planning-related materials. These public records are an appropriate starting point for buyers who want to investigate land-use matters, proposed subdivisions, development applications, and other planning activity in the county.
TDOT also publishes regional transportation project information, including the roadway work noted above. These records provide documented examples of public infrastructure activity within the broader county and region.
No specific proposed or approved private development has been independently established here as immediately adjoining or materially affecting this parcel. That is not a representation that no development is planned. Buyers concerned about neighboring land use should review current planning agendas, recorded plats, zoning information, and applicable development applications with the responsible authorities.
Sources: Cocke County Planning Commission; TDOT Region 1 Paving Projects.
HOA, POA and Community Association Information
Association Status
The supplied property information identifies the home as being outside a named subdivision and records “Has HOA: No.” However, a property-specific review of recorded restrictions and association documents has not established conclusively whether any mandatory association, recorded covenants, or other private restrictions apply to this parcel.
No HOA or community association was identified in the public sources reviewed for this listing. Buyers should independently confirm the property’s association status and any recorded covenants before purchase.
Association Dues and Recurring Fees
Current HOA dues could not be independently verified. No recurring association fee, zero-fee status, or annual assessment amount is represented as confirmed.
Governing Documents and Restrictions
Complete HOA governing documents and current restrictions were not available for independent review. The absence of an identified subdivision or association in the supplied listing information does not establish that the parcel is free from recorded deed restrictions, easements, land-use conditions, or other legal obligations.
Before closing, buyers should ask the appropriate county offices and title professional to review the deed, title commitment, recorded declarations, covenants, easements, and applicable land-use requirements. The Cocke County Register of Deeds is the relevant county office for recorded real-property documents.
Special Assessments and Additional Charges
Current special assessments and outstanding association balances could not be independently verified. Buyers should request current association disclosures and an estoppel or resale statement, where applicable.
Buyer Due Diligence
Before closing, confirm whether any association applies, whether regular or special fees are owed, whether the property is subject to rental or architectural restrictions, and who is responsible for private roads, common areas, and shared infrastructure. Also verify applicable rules for chickens, accessory buildings, RV parking, fencing, and other intended property uses.
Source: Cocke County Register of Deeds — Recorded Property Documents. Recorded documents and property-specific title research should be used to establish the obligations, if any, affecting this parcel.
Property Taxes and Assessment
The supplied property information reports an assessed value of $119,400 and an annual property tax amount of $448. These are listing-provided figures and have not been independently reconciled against a current parcel-specific tax bill.
Buyers should confirm the latest assessed value, applicable tax year, current tax bill, payment status, and any exemptions or adjustments with the relevant county offices. An assessed value is not necessarily the same as market value, and annual taxes may change after a sale or reassessment.
Sources: Tennessee Property Assessment Data; Cocke County Government.
Important Buyer Due Diligence
This property combines a manufactured-home classification, private water, septic service, acreage, and several accessory structures. Buyers should review the following items before making a final purchase decision:
- Home and foundation: Confirm the manufactured home’s title and classification, foundation and installation documentation, lender eligibility, and insurability.
- Septic and water: Arrange appropriate inspections and verify permits, capacity, condition, and maintenance records.
- Roof and HVAC: Confirm the installation and service history of the roof and reported HVAC upgrade.
- Accessory structures: Verify the condition, permits, setbacks, and permitted uses of the RV carport, storage building, chicken coop, and other reported structures.
- Land and boundaries: Review the recorded survey or obtain one if needed, and confirm acreage, access, easements, and boundary locations.
- Utilities and internet: Verify providers, connection availability, operating costs, and any private-system maintenance obligations.
- Association and restrictions: Review recorded covenants, title exceptions, applicable animal rules, and intended uses of the property.
- Taxes and insurance: Confirm current taxes, manufactured-home insurance availability, coverage requirements, and any relevant exclusions.
Property Summary
| Property Address | 3259 Glendale Road |
|---|---|
| City / Community | Bybee, Tennessee |
| County | Cocke County |
| ZIP Code | 37713 |
| Property Type | Single-family residence; double-wide manufactured home |
| Bedrooms | 3 |
| Bathrooms | 2 full bathrooms |
| Interior Living Area | 1,344 square feet |
| Lot Size | 2.54 acres |
| Year Built | 2012 |
| Parcel Number | 007 01702 000 |
| Stories | One |
| Foundation | Crawl space, as reported in listing information |
| Exterior | Vinyl siding and stone veneer |
| Roof | Composition, as reported in listing information |
| Heating and Cooling | Electric heat pump; ceiling fans |
| Water | Private water source, as reported |
| Sewer | Septic tank, as reported |
| Parking | Two-car carport, RV carport, circular gravel driveway |
| Outdoor Features | Fenced backyard, rear deck, screened porch, chicken coop and run |
| Additional Storage | 12-by-20-foot storage building, as reported |
| Internet | Fiber availability reported; property-specific service requires confirmation |
| Listing-Reported Tax Assessment | $119,400 |
| Listing-Reported Annual Property Tax | $448 |
With a split-bedroom layout, multiple covered parking options, a screened outdoor living area, additional storage, and 2.54 acres, this Bybee property offers a combination of indoor functionality and outdoor flexibility. Buyers seeking room for hobbies, gardening, storage, or a quieter country setting can explore the property’s features while independently confirming its systems, boundaries, and applicable restrictions.
Photography and property information: Credit belongs to the original photographers and property owners as identified in the original listing, where attribution is provided. No individual photographer or owner name has been independently verified for this page. Property details are based on the supplied listing information and should be confirmed during the purchase process.
View the Listing
See the full property listing, original listing photographs, and current listing details.
View on Zillow — $260,000