Single-Family Cabin Retreat with Wooded Acreage, Pool and Detached Garage Apartment — Bloomington, Indiana — $345,000
Property Overview
Woodland Living · Bloomington, Indiana
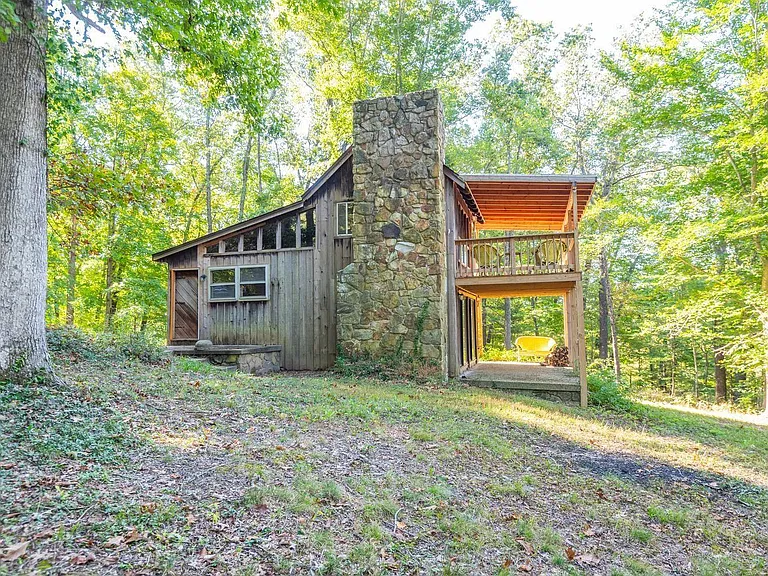
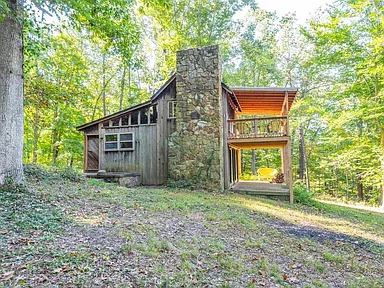
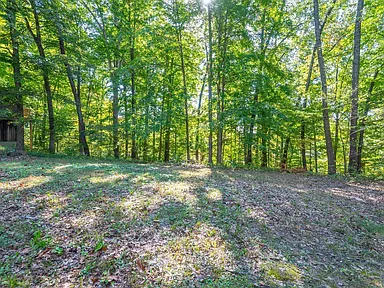
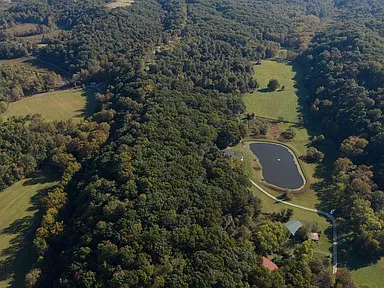
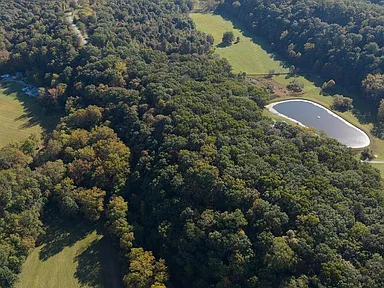
Discover the charm of cabin living on a wooded rural property in Bloomington, Indiana. Surrounded by mature trees, wildlife and memorable views, this distinctive retreat offers the appeal of a peaceful country setting while remaining within the broader Bloomington area and the reach of Indiana University.
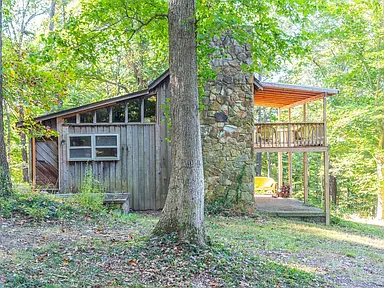
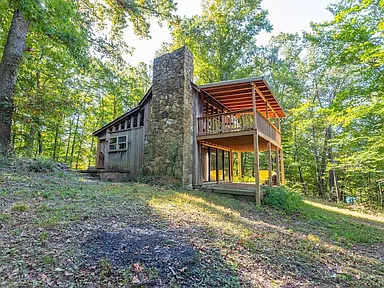
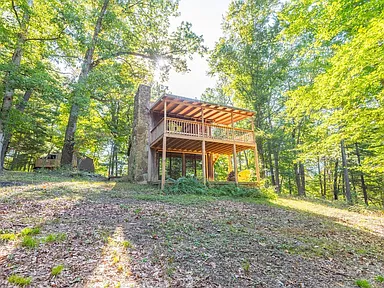
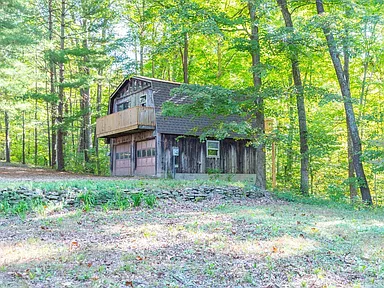
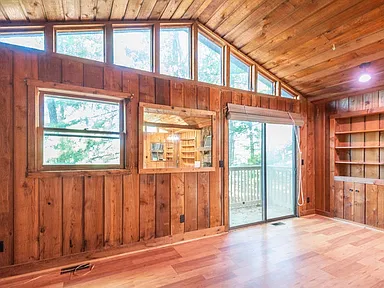
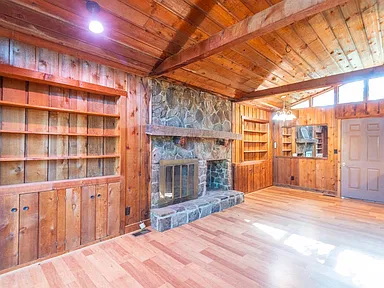
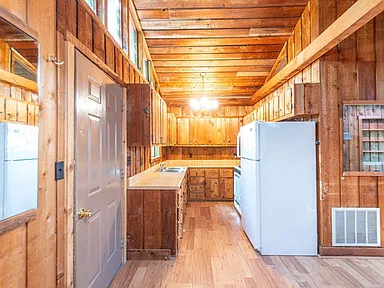
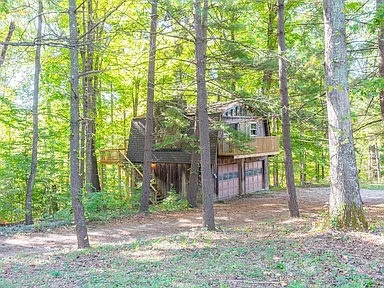
The property description highlights a rustic, wood-clad cabin with a sunken living room, fireplaces, covered decks and an in-ground swimming pool enclosed by a fence. A detached two-car garage with a separate apartment above provides additional space for guests, extended family or other uses permitted by applicable building and zoning requirements.
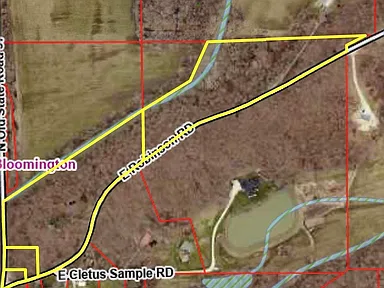
Four parcels are reported to comprise the acreage, with an additional concrete-block building near the corner of the parcels along Old State Road 37. Previously used as an antique store, that building offers a point of historical interest and warrants further investigation into its current condition, permitted use and suitability for any proposed business activity.
A property with several distinct elements
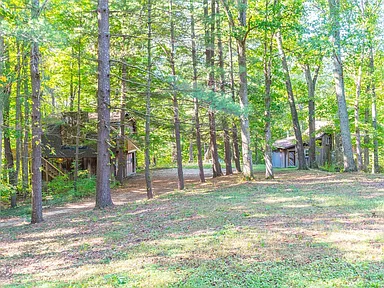
The wooded land, cabin, detached garage and apartment, swimming pool, covered outdoor spaces and roadside building create a property that merits a careful, building-by-building inspection and review of all four parcels.
- Wooded setting
Reported 18.77 acres across four parcels. - Cabin character
Wood-clad interior, sunken living room and fireplaces. - Outdoor recreation
In-ground swimming pool and covered decks. - Additional space
Detached two-car garage with an apartment above. - Roadside building
Concrete-block structure with a reported former antique-store use. - Utilities
City water and septic system, as supplied in the property details.
Property Details
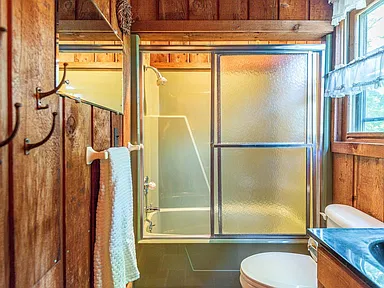
The supplied property information describes a single-family residence built in 1975, with two bedrooms, two full bathrooms and 1,396 square feet of interior living area. The cabin description separately refers to one bedroom and one bathroom, with an additional one-bedroom apartment above the garage. Buyers should reconcile these descriptions against current floor plans, assessor records and the actual configuration of each structure.
| Property type | Single-family residence with additional structures described in the listing |
|---|---|
| Address | 3269 E Robinson Rd, Bloomington, IN 47408 |
| Bedrooms | 2 reported in the supplied property facts; configuration requires confirmation |
| Bathrooms | 2 full bathrooms reported; verify the distribution between structures |
| Interior area | 1,396 square feet reported; confirm which structure or structures are included |
| Year built | 1975, as supplied |
| Lot size | 18.77 acres reported across four parcels; public listing records show a conflicting acreage figure |
| Parcel number | 530502300007.000004, supplied for the property; confirm the remaining parcel identifiers |
| Levels | One-and-one-half stories reported |
| Exterior | Wood siding reported |
| Basement | Crawl space reported |
| Heating | Forced-air system; a natural gas line is described in the listing narrative |
| Cooling | No cooling system reported in the supplied facts |
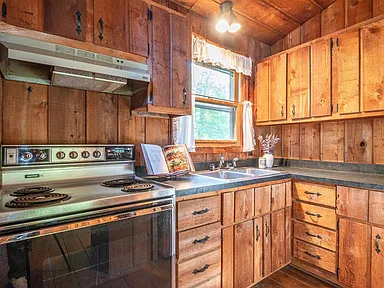
| Appliances | Refrigerator and electric range reported as included |
| Parking | Detached two-car garage reported |
| Water | City water reported |
| Wastewater | Septic tank reported |
| Subdivision | None reported |
Important property-record clarification: The supplied facts and narrative are not fully consistent with the publicly accessible Zillow and Redfin records associated with this address and parcel number. Those records describe a different living-area figure, a smaller acreage figure and a one-bedroom, one-bath configuration. The listing should not be published as a fully reconciled property record until the four parcels, building areas, bedroom and bathroom counts, and relationship between the cabin and garage apartment have been confirmed. The details above preserve the supplied listing information rather than silently substituting conflicting third-party data.
Property-record references: Zillow property record · Redfin property record · Monroe County GIS and assessor resources
Interior Features
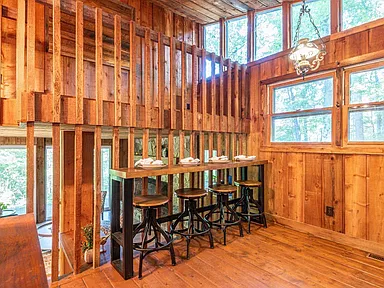
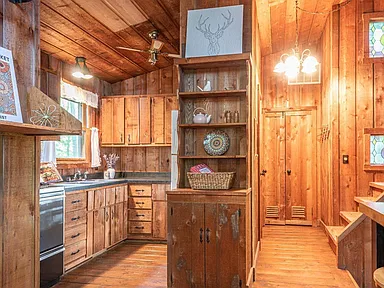
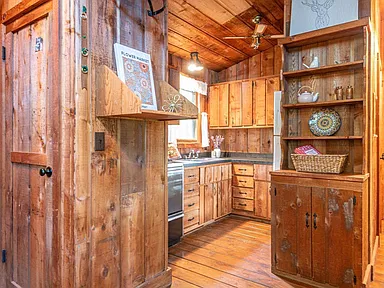
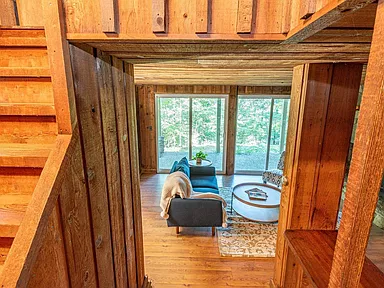
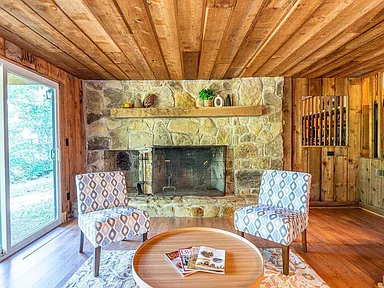
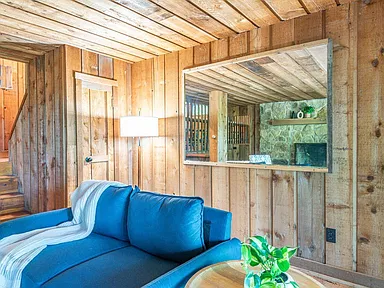
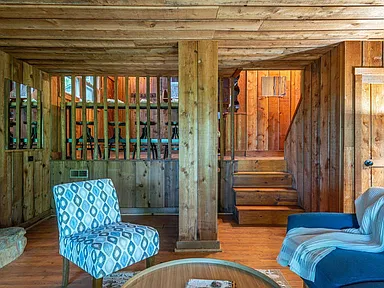
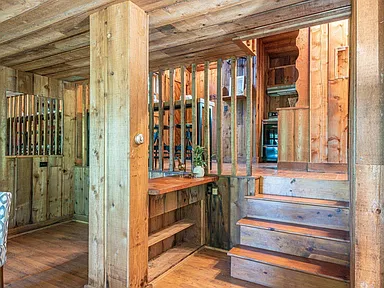
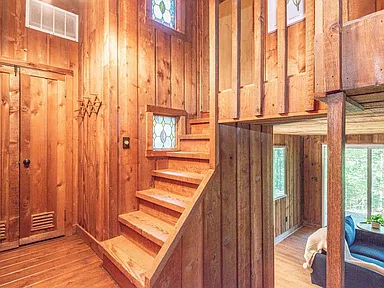
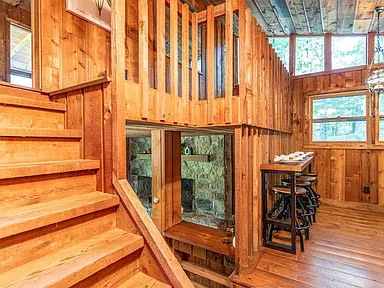
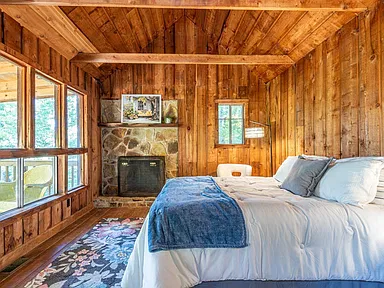
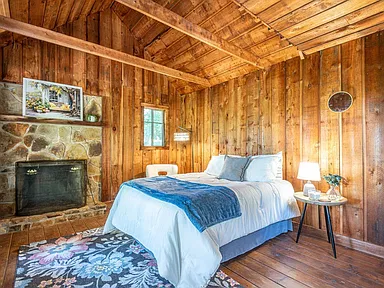
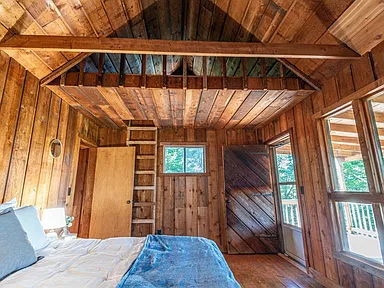
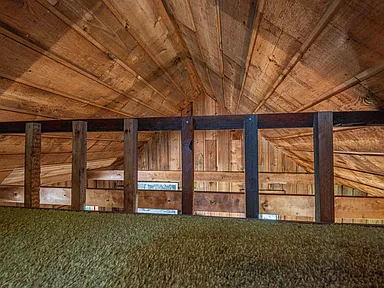
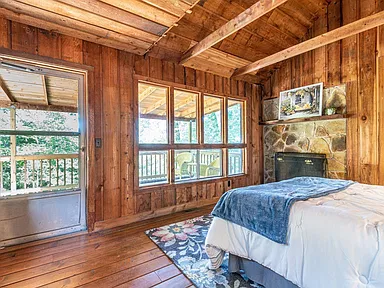
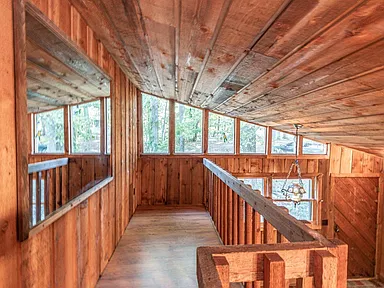
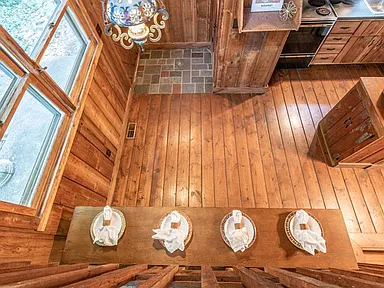
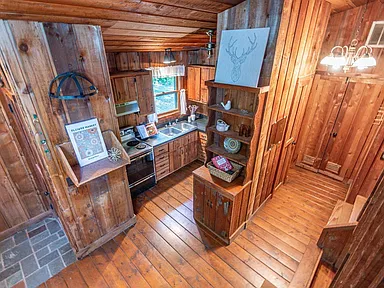
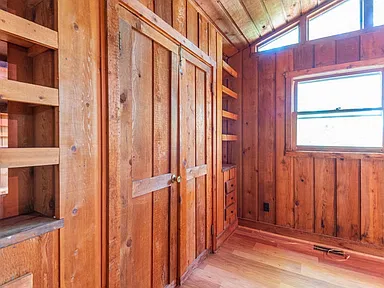
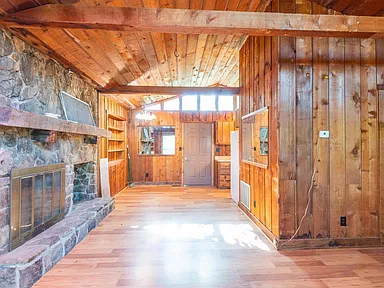
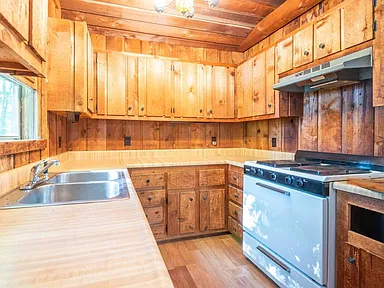
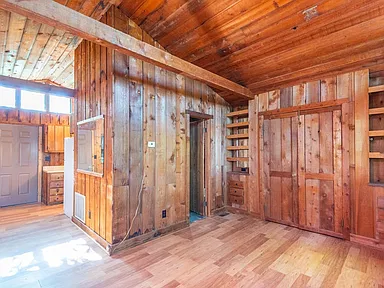
Rustic wood-clad walls establish the cabin’s traditional character. The sunken living room and fireplace create a central gathering space, while the upstairs bedroom is described as having a loft, its own fireplace and access to a large covered deck.
The supplied room details identify a main-level kitchen measuring approximately 8 by 8 feet, a dining area measuring approximately 10 by 8 feet and a living room measuring approximately 15 by 15 feet. The listed interior also includes three fireplaces, described as serving the family room, living room and first bedroom.
A natural gas line is reported to be available for the forced-air furnace. Buyers should verify the furnace’s operational condition, fuel connection, fireplace condition and suitability, ventilation, chimney maintenance and applicable safety requirements during inspection.
Exterior Features and Outdoor Living
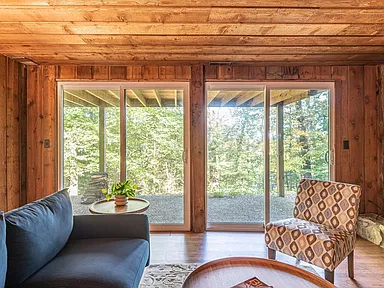
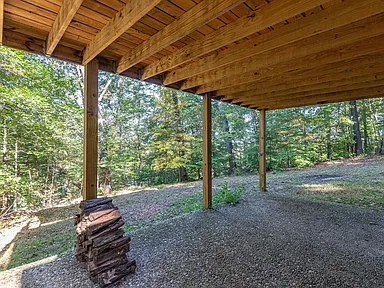
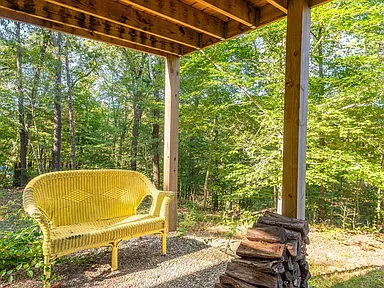
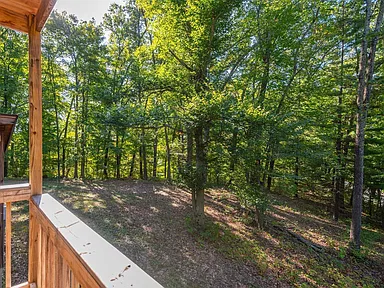
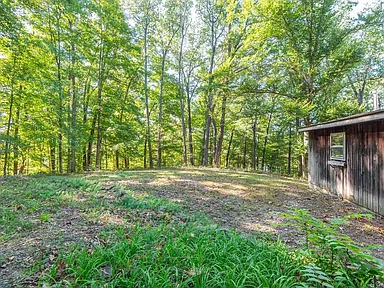
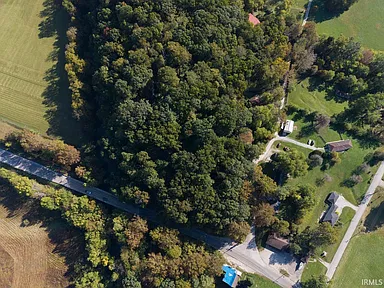
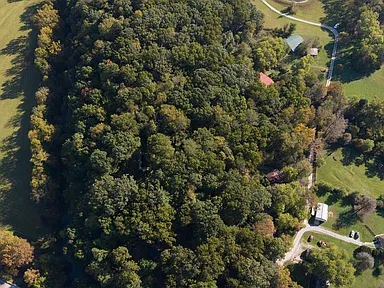
The wooded acreage is a defining feature of the property. The listing describes abundant wildlife, including birds, deer, foxes and raccoons, alongside views of the surrounding woodland.
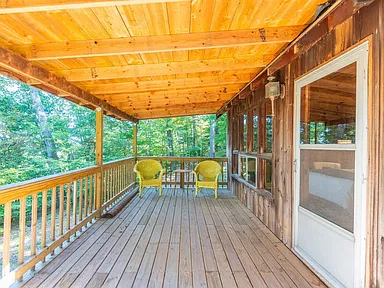
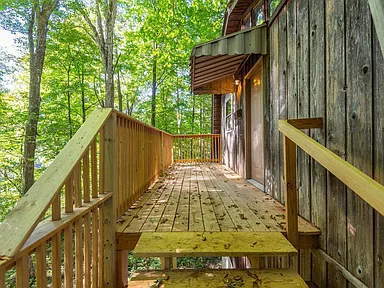
Newer roofs are reported on the cabin and garage apartment, and new decks are highlighted in the supplied description. A large covered deck offers an outdoor place to relax, listen to birdsong and enjoy the changing seasons.
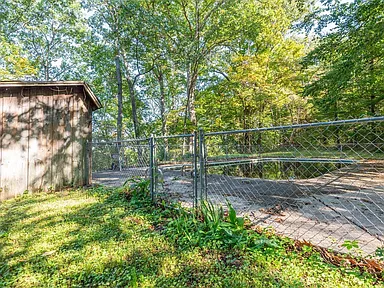
The in-ground swimming pool is described as being surrounded by a fence. Buyers should confirm pool equipment, fencing, gates, drainage, maintenance history and current operating condition.
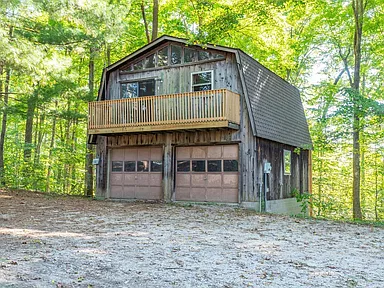
The detached two-car garage includes a separate apartment above, as described in the supplied narrative. Its legal occupancy, independent utility arrangements, access, fire separation and permitted use should be verified before relying on it as a separate residence.
Land, Parcels and Additional Improvements
The supplied description identifies four parcels totaling 18.77 acres. A concrete-block building near the parcels’ corner along Old State Road 37 reportedly served as an antique store in the past. Its current use, interior condition, electrical service, zoning status and suitability for commercial or residential purposes have not been independently established.
Before closing, obtain the legal descriptions and parcel numbers for all four tracts, verify which improvements are located on each parcel, and confirm legal access, property boundaries, easements, drainage and any applicable land-use restrictions.
Area Overview: Bloomington and Monroe County
Bloomington is the county seat of Monroe County in south-central Indiana. Indiana University Bloomington is a major regional institution, and the area includes higher education, healthcare, retail, public services and cultural destinations alongside wooded and rural landscapes.
The U.S. Census Bureau reports a population of 79,168 for Bloomington in the 2020 census and a July 2025 population estimate of 83,307. The 2025 estimate is approximately 5.2% higher than the 2020 census count, although the figures represent different Census products and should be understood accordingly.
The supplied listing describes the property as approximately five miles north of the Indiana University football stadium. That distance is a listing-provided description, not an independently measured driving distance. Buyers should check their preferred route and travel conditions.
Sources: U.S. Census Bureau, Bloomington QuickFacts · City of Bloomington · Monroe County government
Safety and Crime Information
Crime statistics can provide useful context about the wider community, but they cannot determine the safety of a particular residence or road. The appropriate reporting jurisdiction and the boundaries used in published statistics matter, particularly for a property outside a dense urban neighborhood.
The City of Bloomington’s 2025 State of Public Safety report includes historical crime totals for 2022, 2023 and 2024. The report records the following changes in selected reported categories between 2023 and 2024:
| Category | 2022 | 2023 | 2024 | Change, 2023–2024 |
|---|---|---|---|---|
| Burglary | 264 | 213 | 187 | −12.2% |
| Larceny | 1,565 | 1,729 | 1,901 | +9.9% |
| Motor vehicle theft | 142 | 163 | 153 | −6.1% |
These are jurisdiction-level totals from the city’s report, not crime counts for the property, its immediate surroundings or all of Monroe County. The categories shown are selected examples rather than a complete crime profile. Counts alone also do not account for population, reporting practices or differences between incident types.
For additional context, the Indiana State Police maintains statewide incident-based crime reporting resources. Buyers seeking a more localized picture should consult the appropriate law-enforcement agency and examine available incident maps or reports for the relevant area and time period.
Sources: City of Bloomington, State of Public Safety 2025 · Indiana State Police, Statewide Crime Statistics · FBI Uniform Crime Reporting resources
Schools and Education
Public school assignments should be confirmed directly with the responsible district using the property’s verified address and parcel location. A property’s postal address or proximity to a school does not, by itself, establish attendance eligibility.
Third-party property records associated with this address identify Unionville Elementary School, Tri-North Middle School and Bloomington High School North as nearby or potentially assigned schools. Those references should be treated as preliminary because the property-record discrepancies described above have not been resolved and attendance boundaries can change.
- Unionville Elementary School: Confirm the current grade configuration and attendance boundary with the school district.
- Tri-North Middle School: Confirm enrollment eligibility and current school information with the district.
- Bloomington High School North: Verify the applicable high-school assignment before relying on the listing or third-party school data.
Families should also review official school profiles, transportation arrangements, enrollment requirements and any available state education information. No school rating or guaranteed assignment is represented here.
Sources: Richland-Bean Blossom Community School Corporation · Monroe County Community School Corporation · Third-party school references associated with the property record
Healthcare and Hospitals
Bloomington offers hospital and outpatient healthcare services. A major regional facility is IU Health Bloomington Hospital, located at 2651 E Discovery Parkway, Bloomington, Indiana 47408. The health system provides official location information, directions and contact details for patients.
For routine care, urgent care, pharmacies and specialist services, prospective residents should verify current locations, appointment availability, insurance participation and hours directly with each provider. No travel time or medical-quality ranking is implied.
Sources: IU Health Bloomington Hospital official location page · IU Health facility directory
Historical Housing-Market Trends
Monroe County’s housing market can be evaluated using the Federal Housing Finance Agency’s annual all-transactions house price index. This repeat-sales index tracks changes in residential property prices over time; it is not the same as a median sale price or an estimate of this individual property’s market value.
| Year | Index value |
|---|---|
| 2020 | 181.43 |
| 2021 | 201.91 |
| 2022 | 232.52 |
| 2023 | 241.48 |
| 2024 | 255.98 |
| 2025 | 262.01 |
From 2020 to 2025, the index rose from 181.43 to 262.01, an increase of approximately 44.4%. This is calculated from the published index values: ((262.01 − 181.43) ÷ 181.43) × 100. The series indicates an increase in the county-level index over that period, not a guaranteed return or an appraisal of this property’s unusual combination of acreage and multiple structures.
For another perspective, Zillow publishes a typical-home-value series for Bloomington. Its methodology differs from the FHFA repeat-sales index, so its figures should not be combined with the county index as one continuous series. A current appraisal should account for the verified acreage, parcel configuration, legal status and condition of the cabin, apartment, pool and roadside building.
Sources: Federal Reserve Bank of St. Louis FRED, FHFA Monroe County House Price Index data · Federal Housing Finance Agency House Price Index · Zillow Bloomington Home Values
Transportation and Regional Access
Bloomington is served by a network of state and local roads connecting the city with communities throughout south-central Indiana. The property description references access near Old State Road 37. Buyers should verify the property’s legal access points, driveway arrangements, road frontage and any applicable access restrictions through the relevant county and transportation authorities.
Bloomington Transit provides public transportation within its service area, while regional travel options and routes should be checked against current schedules and service boundaries. The presence of a transit service in Bloomington does not establish that a stop is within walking distance of this rural property.
For commuting, airport connections and travel to Indiana University, confirm the route, distance and timing using current mapping and transportation resources. No unverified commute time is promised.
Sources: Indiana Department of Transportation · Bloomington Transit · INDOT transportation projects
Shopping and Everyday Services
Bloomington provides grocery shopping, pharmacies, fuel, restaurants, banks, retail services and other everyday amenities. The city’s commercial areas offer a broader range of services than may be available immediately around a wooded rural property.
Because the property is described as being outside the denser urban core, buyers should identify the nearest practical grocery stores, pharmacies, fuel stations and home-improvement retailers using current business directories and maps. Specific distances, store operating hours and availability at any particular location have not been independently confirmed for this listing.
The former antique-store building described at the property may warrant separate evaluation if a buyer is considering a business or workshop use. Any proposed use should be checked against zoning, building, signage, access and licensing requirements.
Sources: Visit Bloomington regional visitor resources · City of Bloomington official services and community information
Parks, Trails and Recreation
Outdoor recreation is a notable part of the Bloomington area. The City of Bloomington maintains parks, recreation facilities and trails, including Griffy Lake Nature Preserve, where visitors can explore wooded trails and designated outdoor areas.
Griffy Lake Nature Preserve is a public recreation destination with marked trails and lake-related facilities. Its rules include restrictions on swimming and certain recreational activities, so visitors should consult current official guidance before planning a visit.
The property’s own reported wooded acreage, covered decks and fenced in-ground swimming pool offer additional outdoor features, subject to confirmation of their current condition and use. The property’s private pool should not be confused with a public swimming facility or a community amenity.
Sources: City of Bloomington Parks and Recreation · Griffy Lake Nature Preserve · Bloomington parks and recreation map gallery
Utilities and Internet Connectivity
The supplied property information identifies city water and a septic tank, along with forced-air heating and a natural gas line. These are reported property details and should be verified against utility bills, service records, permits and inspections.
Before purchase, confirm the water-service provider, septic-system location and capacity, inspection history, maintenance requirements and any applicable permits. Ask the utility provider to verify the gas connection and furnace configuration rather than assuming that the presence of a gas line confirms an active, operational service.
Internet and broadband availability can vary considerably between addresses, particularly on wooded or less densely developed parcels. The Federal Communications Commission’s National Broadband Map allows users to check reported provider availability and advertised technologies at a specific location. Actual installation eligibility, service speeds and equipment requirements should be confirmed with the provider.
Electricity service, waste collection, recycling and any additional utility arrangements should be confirmed directly with the applicable providers. No specific internet provider, fiber connection or cellular signal quality is guaranteed for the property.
Sources: FCC National Broadband Map · Indiana broadband maps and resources · City of Bloomington services
Development, Planning and Land-Use Due Diligence
The property’s reported acreage, multiple parcels and additional roadside structure make zoning and land-use verification particularly important. Buyers should determine the zoning classification of each parcel and confirm whether the existing buildings and any intended future uses comply with current requirements.
Public planning and transportation resources can help identify proposed road work, planning applications and development activity. No specific proposed or approved development directly affecting these parcels has been independently established in the sources reviewed for this listing. That does not mean that no projects or applications exist.
Before making plans for expansion, a business use, a guest residence, additional buildings or changes to access, obtain current information from the appropriate Monroe County planning and building authorities and, where relevant, the Indiana Department of Transportation.
Sources: Monroe County government · INDOT project information · Monroe County GIS and land records
HOA, POA and Community Association Information
The supplied property details identify no subdivision. No specific mandatory homeowners association, property owners association or condominium association has been independently confirmed as governing this property. That is not proof that no association, recorded covenant, deed restriction or other private obligation applies.
Because the property is described as comprising four parcels, buyers should verify association status and recorded restrictions for each parcel, including any separate declarations or easements. The county’s land-record and GIS resources are useful starting points for identifying parcel information and locating relevant recorded documents.
Association dues and assessments
No verified current HOA or POA dues, master-association charges, transfer fees or special assessments have been established for this property. No zero-fee assumption should be made. Request written confirmation of any applicable recurring charges, outstanding balances, approved assessments and sale-related fees.
Governing documents and restrictions
Complete property-specific CC&Rs, bylaws, architectural guidelines and association rules have not been independently confirmed. Buyers should obtain and review any recorded declarations and amendments affecting the parcels. Particular attention should be paid to exterior alterations, outbuildings, pool requirements, parking, animals, commercial uses, leasing and short-term rental rules where applicable.
Maintenance and ownership responsibilities
Clarify responsibility for the private driveway, road frontage, access easements, tree maintenance, drainage, septic system, pool, decks, roofs and any shared infrastructure. If an association is identified, request its current budget, reserve information, insurance details and disclosures concerning approved or proposed assessments.
Buyer verification notice: No HOA or community association was conclusively established in the public sources reviewed. Buyers should independently confirm the property’s association status and any recorded covenants before purchase, along with dues, assessments, governing documents, rental restrictions, transfer fees, insurance obligations and maintenance responsibilities.
Sources: Monroe County GIS and assessor resources · Monroe County official records and government resources
Property Condition and Pre-Purchase Checklist
The supplied description reports newer roofs and new decks, but their installation dates, warranties and condition have not been independently verified. A comprehensive inspection is advisable because the property includes several structures, wooded acreage, a pool and a septic system.
- Confirm the legal descriptions, acreage and boundaries of all four parcels.
- Reconcile the cabin’s bedroom count, bathroom count and measured living area with the detached apartment and county records.
- Verify building permits, certificates of occupancy and approved uses for the garage apartment and roadside building.
- Inspect the cabin, apartment, roofs, decks, foundations, fireplaces, chimneys and heating equipment.
- Obtain a septic inspection and confirm the system’s location, capacity and maintenance history.
- Inspect the pool, fencing, pumps, filtration equipment and electrical safety.
- Confirm legal road access, easements, drainage, utility connections and any parcel-specific restrictions.
- Verify current property taxes, assessment records, insurance availability and any outstanding property-related obligations.
- Check zoning and land-use rules before planning business operations, rental activity or additional construction.
Photography and Listing Credits
Property description and supplied feature information are based on the listing details provided for this property. Original photographer and owner names were not independently established, so individual credits cannot be accurately assigned here. Original photographs should retain their photographer’s attribution, and any owner-supplied images or descriptions should be used with the appropriate permission and credit.
Original listing reference: 3269 E Robinson Rd, Bloomington, IN 47408 — Zillow. Property specifications, photographs, ownership information and parcel details should be verified against current authoritative records before publication or reliance in a transaction.
Property Summary
| Property type | Single-family residence, as supplied |
|---|---|
| Street address | 3269 E Robinson Rd |
| City | Bloomington |
| County | Monroe County |
| State | Indiana |
| ZIP code | 47408 |
| Bedrooms | 2 reported; building configuration requires reconciliation |
| Bathrooms | 2 full bathrooms reported |
| Interior area | 1,396 square feet reported; verify against official records |
| Lot size | 18.77 acres reported across four parcels; verify acreage and parcel boundaries |
| Year built | 1975, as supplied |
| Parcel/APN | 530502300007.000004, as supplied |
| Exterior | Wood siding, as supplied |
| Heating | Forced air; natural gas line reported |
| Cooling | None reported |
| Water | City water, as supplied |
| Sewer | Septic tank, as supplied |
| Parking | Detached two-car garage reported |
| Additional improvements | Garage apartment, fenced in-ground pool, covered decks and roadside building, as described |
| Property taxes | Annual tax amount reported as $4,069; verify the applicable tax year and current bill |
| Assessed value | $211,800, as supplied; verify the assessment year and current record |
View the Listing
See the full property listing and current listing details.
View on Zillow — $345,000