Single-Family Farmhouse on 40.75 Acres with Guest Quarters and Multiple Outbuildings — Owingsville, Kentucky — $468,000

Property Overview
Rural Kentucky · Bath County
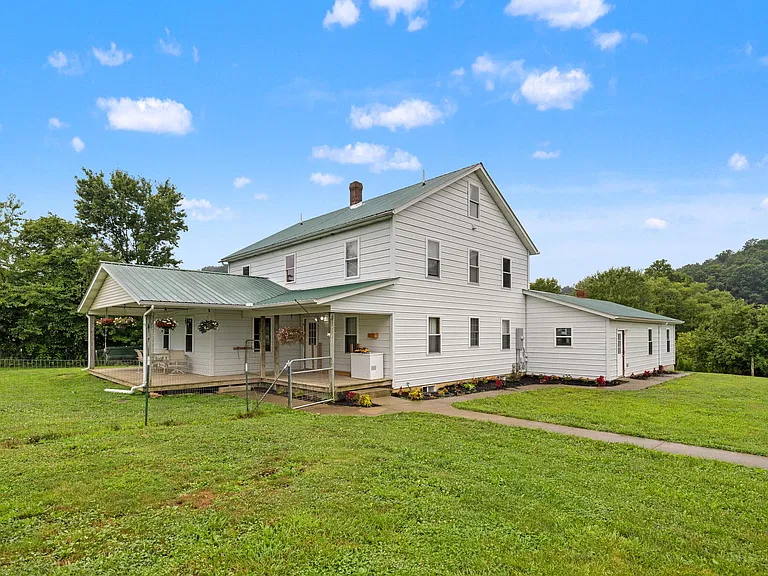
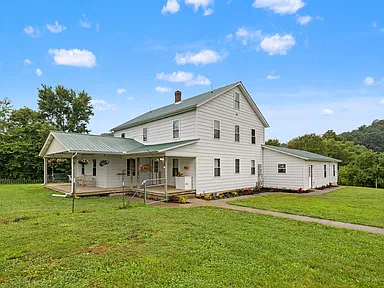
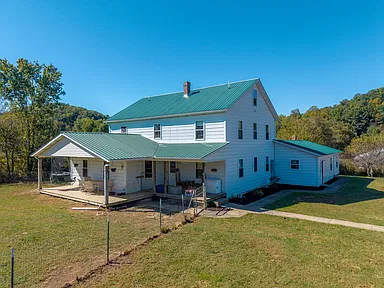
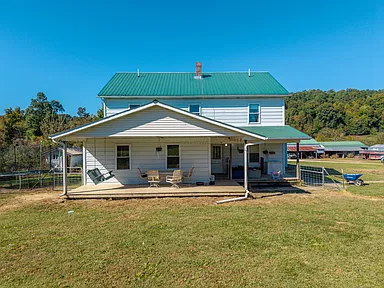
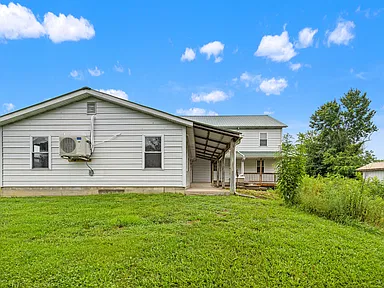
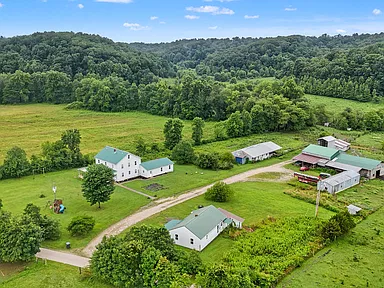
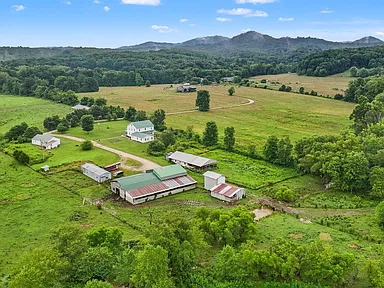
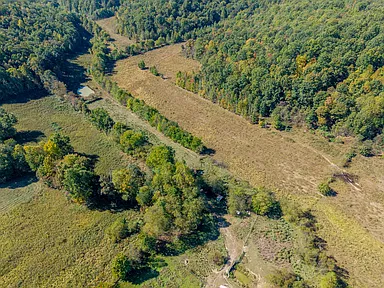
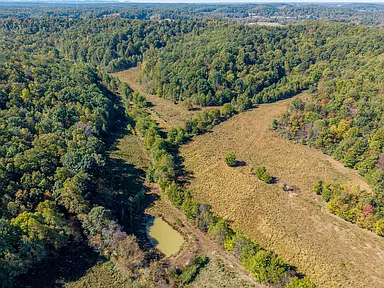
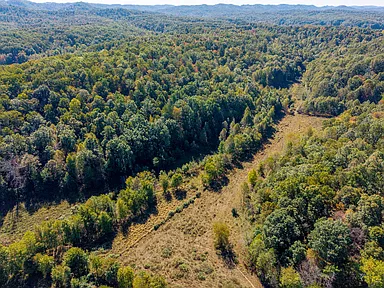
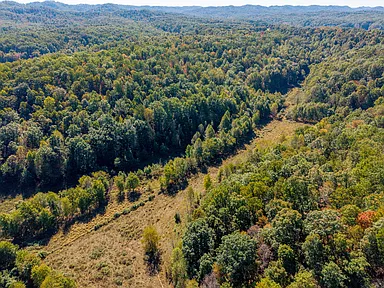
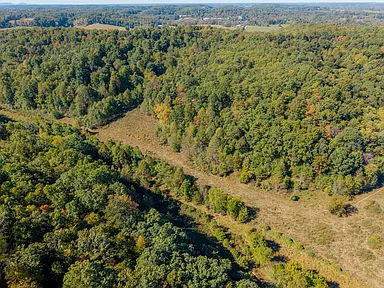
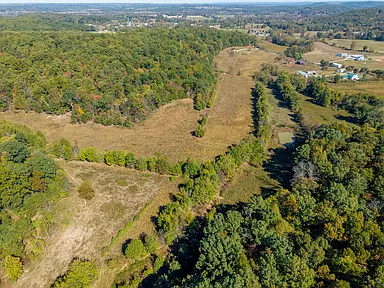
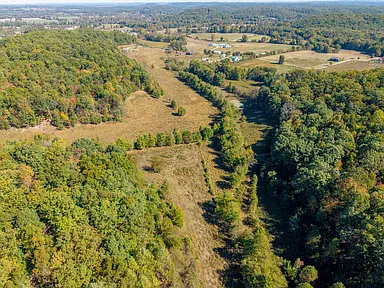
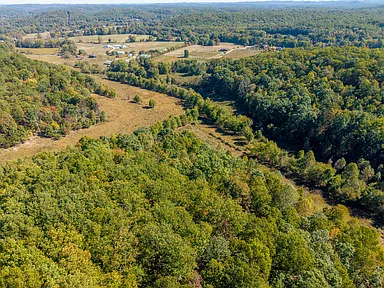
Discover the possibilities of country living at 501 Pigeon Forge Road in Owingsville, Kentucky. Set on a reported 40.75 acres, this distinctive farmhouse combines generous living space, flexible accommodations, and a collection of agricultural and workshop buildings in a rural setting.
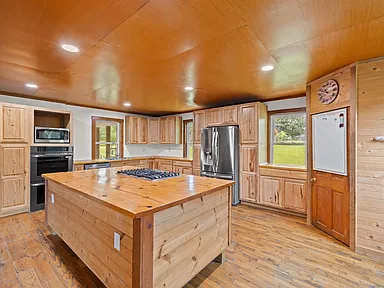
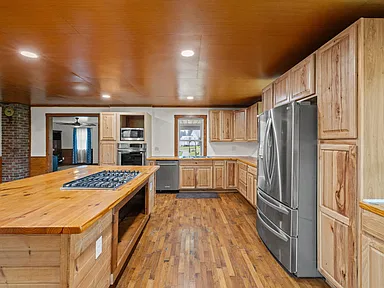
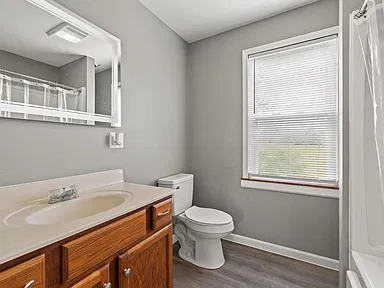
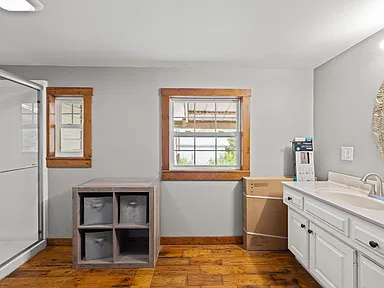
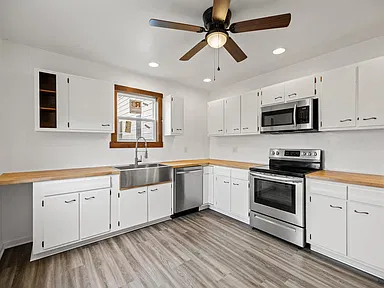
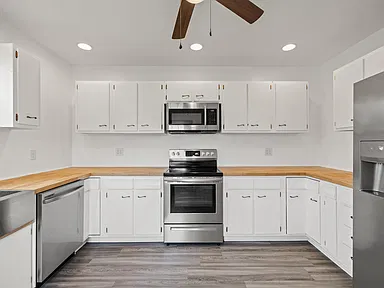
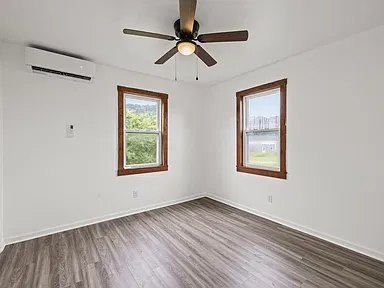
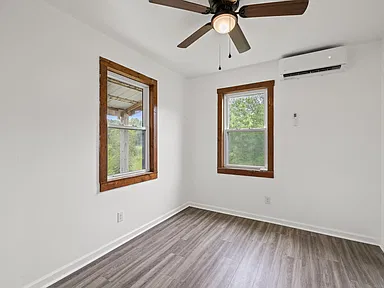
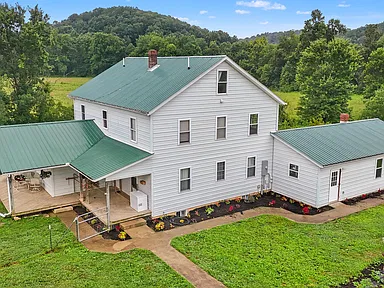
The residence offers 9 bedrooms, 4 full bathrooms, and 3,588 square feet of finished living area, with two kitchens and two separate living spaces. The main home is described as having 7 bedrooms and 3 bathrooms, while attached guest quarters provide another 2 bedrooms, a bathroom, a full kitchen, a separate living area, and a private entrance.
With a walkout basement, multiple detached structures, and acreage suitable for exploring agricultural and recreational uses, the property offers a range of possibilities for buyers seeking room for extended family, workspace, storage, or country living. Intended uses should be confirmed against applicable zoning, building, sanitation, and land-use requirements.
Interior Features and Flexible Living
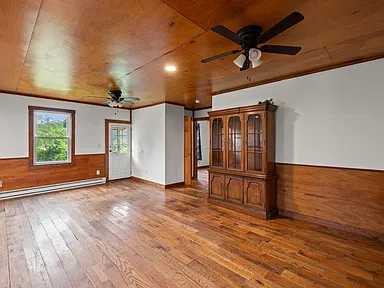
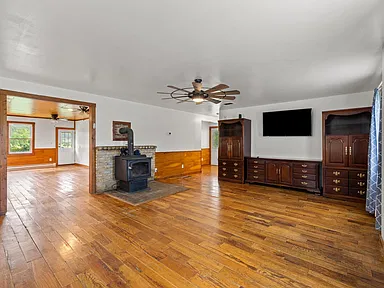
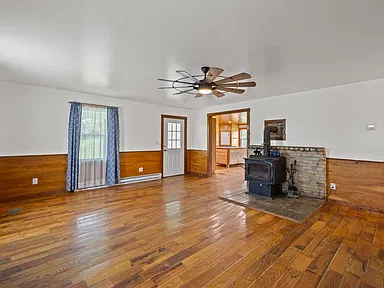
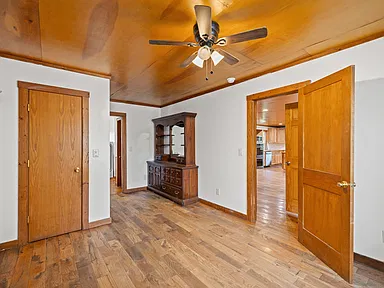
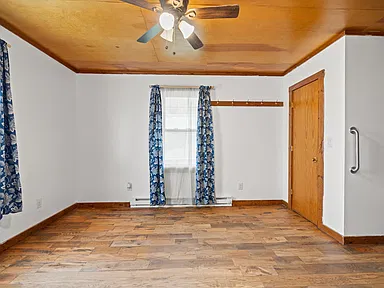
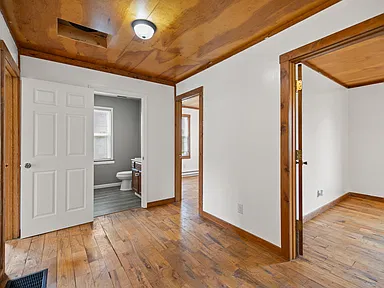
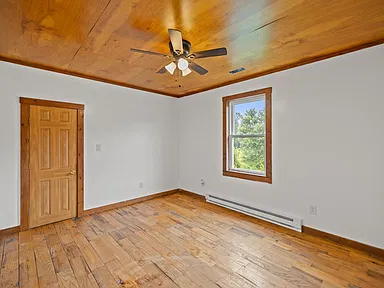
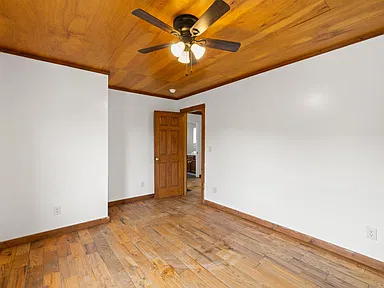
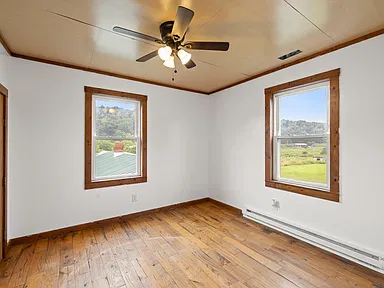
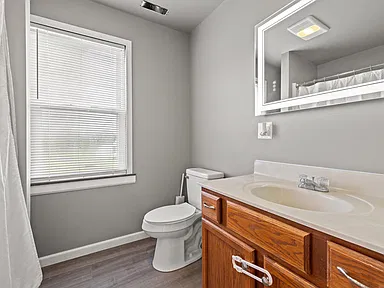
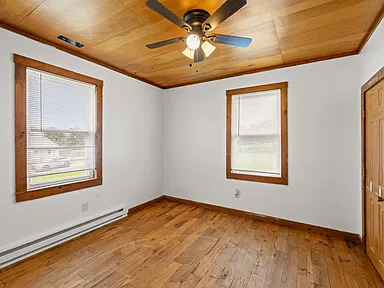
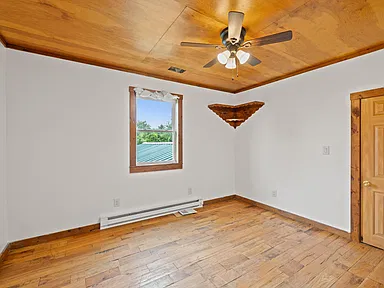
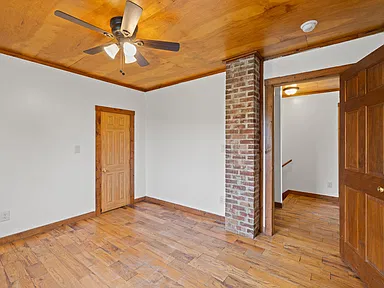
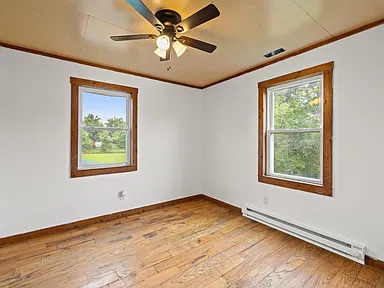
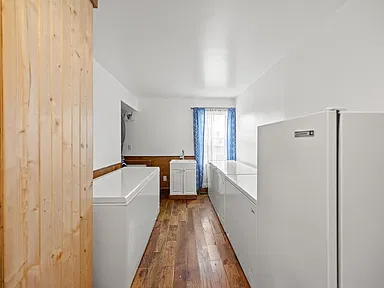
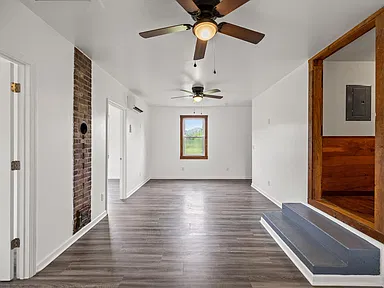
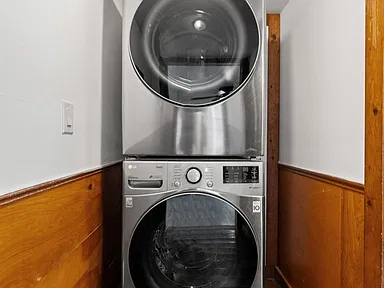
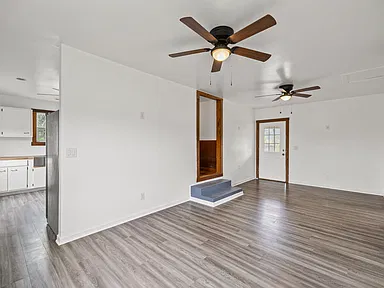
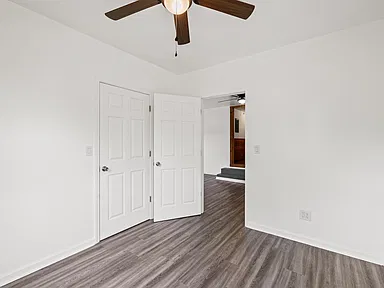
The two-story residence is described as offering a substantial bedroom count across both levels, hardwood flooring, a living-room fireplace, and a dedicated utility room. Four full bathrooms provide additional flexibility for a large household or guests.
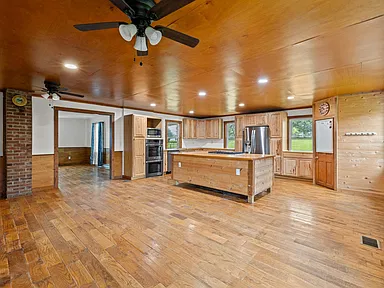
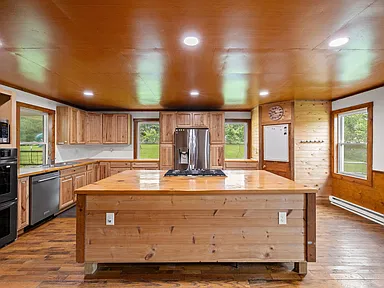
The second kitchen and separate guest living quarters create an opportunity for multigenerational arrangements or extended stays while allowing occupants to maintain a degree of independence. Buyers should verify the guest quarters’ permitted use, any separate dwelling status, and compliance with applicable building and sanitation requirements before relying on it as an independent residence.
- Two kitchens, including a kitchen in the guest quarters.
- Two separate living spaces.
- Hardwood flooring.
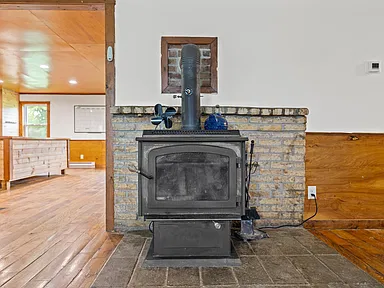
- One wood-burning fireplace in the living room.
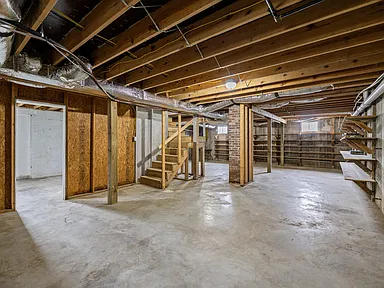
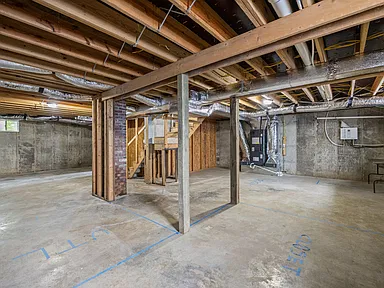
- Full, unfinished concrete basement with walkout and walk-up access.
- Approximately 1,200 square feet of unfinished basement space, as described in the listing information.
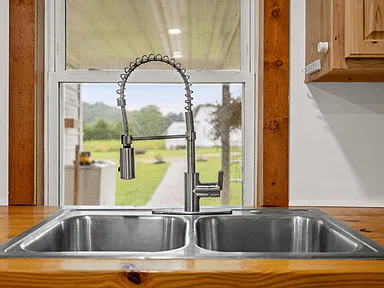
- Appliances reported as included: washer, dryer, dishwasher, microwave, refrigerator, cooktop, and range.
Heating, Cooling, and Improvements
The reported heating systems include baseboard heat, forced air, a heat pump, and a wood stove. Cooling features include central air, ceiling fans, a heat pump, and multiple units.
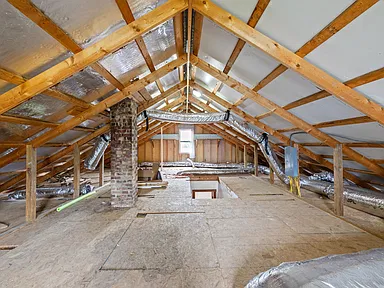
The listing description identifies updated electrical wiring and a newer heating and air system, with mechanical systems reported to be less than six years old at the time of that description. Buyers should confirm installation dates, maintenance history, permits where applicable, and the current operating condition of all mechanical and electrical systems during inspections.
Land, Barns, and Outbuildings
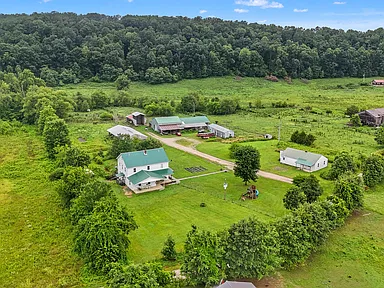
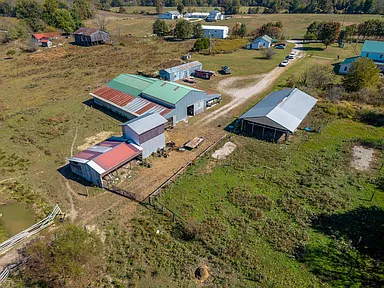
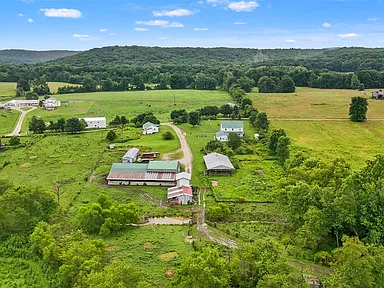
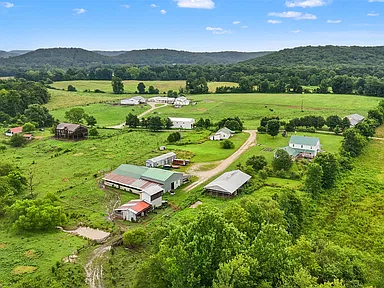
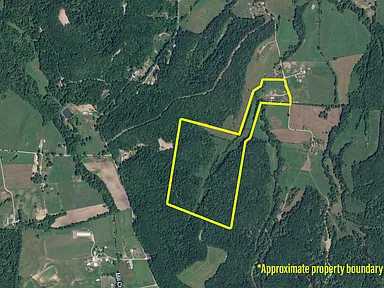
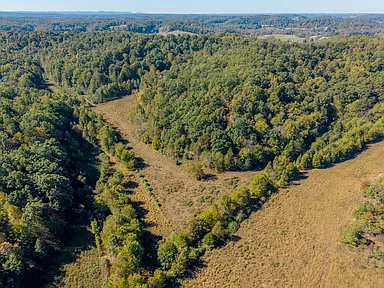
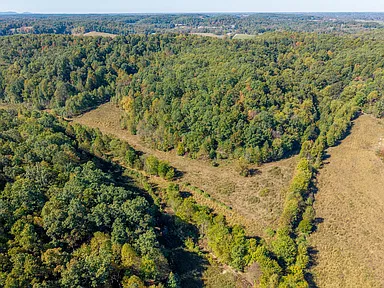
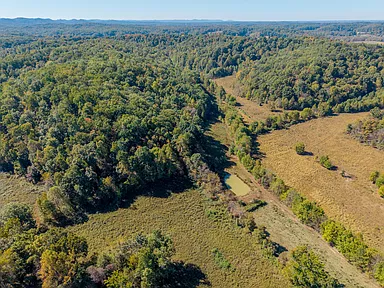
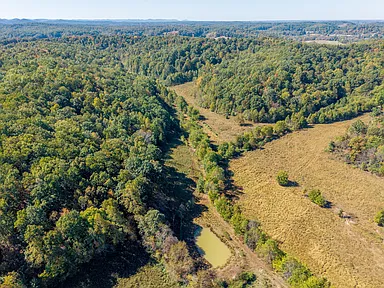
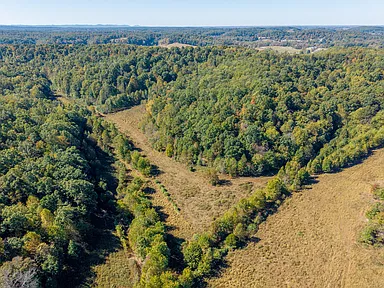
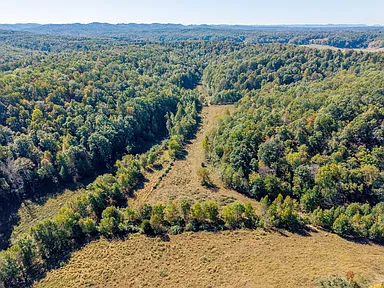
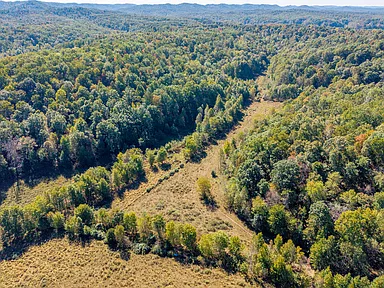
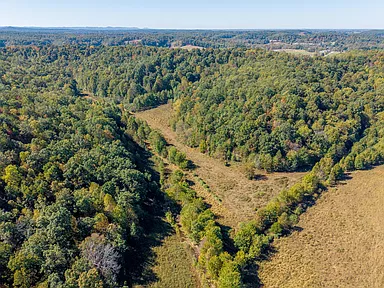
The reported 40.75-acre parcel provides substantial outdoor space for buyers considering gardening, livestock, hobby farming, recreation, or additional storage, subject to the land’s actual topography, current use, and applicable restrictions.
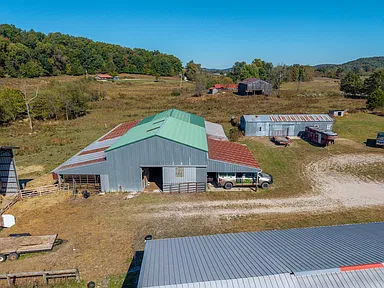
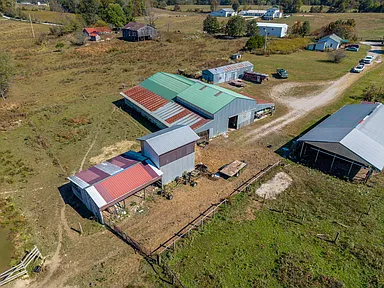
- Large barn: Reported dimensions of approximately 80 by 40 feet.
- Detached garage or storage shop: Reported dimensions of approximately 24 by 41 feet.
- Additional garage or storage building: Reported dimensions of approximately 55 by 16 feet.
- Additional workshop: A further workspace or storage building, with potential garage use subject to suitability and any required approvals.
The property information also identifies barns, a guest house, a workshop, and stable-related structures. Buyers should verify the number, configuration, dimensions, condition, and permitted use of all outbuildings on site, as well as any applicable electrical, access, and insurance requirements.
Property Construction and Access
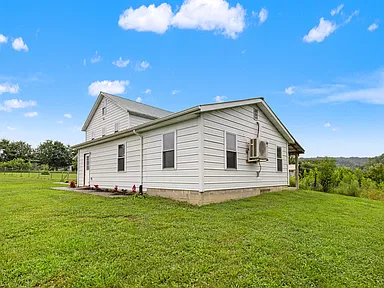
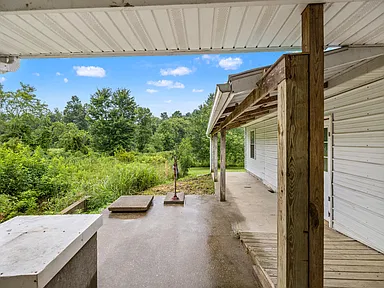
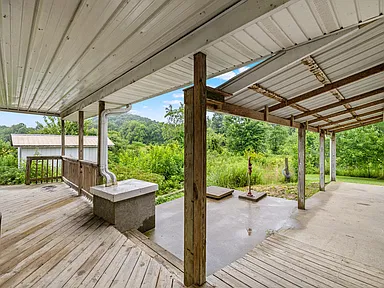
The home is described as a two-story single-family residence built in 2007, with metal siding, a metal roof, and a concrete-perimeter foundation. Parking information lists a detached garage and driveway, with two garage spaces and additional uncovered parking.
The basement is reported as full and unfinished, with both walkout and walk-up access. Its potential use will depend on the existing layout, moisture conditions, ceiling height, egress, and any permits required for future finishing.
Utilities and Property Services
The supplied property information identifies public water and a cistern, a septic tank, and fiber-optic internet availability. Heating and cooling are described above. Exact service availability, connection arrangements, capacity, and ongoing costs should be confirmed directly with the relevant providers and by inspecting the property.
Tax and Assessment Information
The supplied property details report an assessed value of $149,587 and annual property taxes of $1,865. These are listing-provided figures, not an independently confirmed current tax bill. Buyers should obtain the current tax statement and verify applicable taxing districts, exemptions, outstanding balances, and whether a transfer or change in assessment could affect future taxes.
Area Overview: Owingsville and Bath County
Owingsville is the county seat of Bath County in northeastern Kentucky. The surrounding region includes rural residential properties, agricultural land, and small-town services. The property’s setting may appeal to buyers seeking acreage and a country lifestyle while remaining within the broader regional network of eastern and central Kentucky communities.
The U.S. Census Bureau’s QuickFacts resource provides county-level population and community information, including housing, household, and demographic estimates. Consult the current Census profile for the applicable population count and reference year rather than treating countywide figures as a description of the immediate neighborhood.
For practical planning, buyers should evaluate the actual driving routes from the property to employment, shopping, medical care, schools, and other frequently used services. Travel times vary with route, weather, and traffic conditions.
Sources: U.S. Census Bureau — Bath County QuickFacts; Bath County government.
Safety and Crime Information
Crime statistics should be evaluated using the reporting agency’s geographic boundaries, reporting year, and definitions. Citywide or countywide figures cannot establish the level of crime at a particular home or on its immediate road.
For a meaningful assessment of this rural property, buyers can consult the relevant local law-enforcement agency and compare available official reports with state and federal crime data. Check whether reported figures represent incidents, offenses, arrests, or calls for service, and use consistent reporting periods when comparing years.
Sources for verification: FBI Crime Data Explorer; Commonwealth of Kentucky official portal.
Schools and Education
Bath County Schools is the public school district serving the county. The Kentucky Department of Education provides a district and school directory, official school contacts, and school-report-card resources for checking individual school information.
Nearby school options and the assigned elementary, middle, and high schools for this parcel should be confirmed directly with the district. Proximity alone does not establish attendance eligibility, and school assignments may depend on the exact property location and current district boundaries.
Sources: Kentucky Department of Education — Bath County district directory; Kentucky Department of Education — School and district resources.
Healthcare and Hospitals
Healthcare planning for a rural property should include identifying the nearest operating hospital, emergency department, urgent care clinic, primary-care office, and pharmacy using the exact property address. Facility names, operating status, services, and travel routes should be confirmed through current provider directories.
No specific facility distance or emergency travel time is stated here because a verified route calculation and current facility-level information have not been established for this address. Buyers should assess the practical distance to the healthcare services they expect to use.
Research starting points: Kentucky Cabinet for Health and Family Services; HRSA health center locator.
Historical Housing Market
County-level housing data offer useful context but are not a valuation of this particular acreage property. The Federal Housing Finance Agency’s all-transactions House Price Index for Bath County records the following annual index values, with 2000 equal to 100:
| Year | Bath County house price index | Annual context |
|---|---|---|
| 2020 | 140.02 | Baseline shown in the selected historical series |
| 2021 | 154.36 | Index increased from 2020 |
| 2022 | 183.83 | Index increased from 2021 |
| 2023 | 196.13 | Index increased from 2022 |
| 2024 | 190.80 | Index declined from 2023 |
Using the published index values, the Bath County index increased approximately 36.3% from 2020 to 2024: (190.80 − 140.02) ÷ 140.02 × 100. This is a calculated change in a county-level index, not the appreciation of this home or a prediction of future prices.
FHFA’s index is based on a repeat-sales methodology and differs from median sale price, listing price, and an automated estimate for an individual home. Rural acreage, outbuildings, multiple living spaces, property condition, and comparable sales can make an individual property’s market value differ substantially from a broad county measure.
Sources: Federal Reserve Bank of St. Louis ALFRED — FHFA All-Transactions House Price Index, Bath County, Kentucky; Zillow Research — Housing Data and methodology.
Transportation and Regional Access
The property is in the Owingsville area of Bath County. Regional travel planning should account for the rural road network and the routes connecting the property with Owingsville, neighboring communities, and larger employment and service centers. The listing description references Lexington as a regional destination and Cave Run Lake and Red River Gorge as recreational destinations.
No exact mileage or drive-time claim is made here. Buyers should map the actual route from the property entrance and verify road conditions, public-road access, any private access arrangements, and seasonal travel considerations. State transportation resources can provide information about highway projects and road conditions.
Sources: Kentucky Transportation Cabinet; U.S. Forest Service.
Shopping and Everyday Services
Owingsville and surrounding Bath County communities are the natural starting points for identifying groceries, pharmacies, fuel, banking, dining, postal services, and other everyday needs. The most practical options depend on the route from the property and current business locations and hours.
A current, property-specific list of nearby businesses and verified distances has not been established for this page. Buyers should confirm business locations and hours before relying on a particular service, especially for essential errands or after-hours needs.
Local information: Bath County government; Owingsville community information.
Parks and Recreation
The listing describes the property as offering acreage for outdoor recreation and potential agricultural uses. Suitability for livestock, hunting, gardening, or other activities depends on the actual land characteristics, ownership boundaries, applicable laws, and any easements or restrictions.
Cave Run Lake and the Red River Gorge are identified in the property description as regional recreational destinations. Buyers should check current public access, facility availability, boating or trail regulations, and driving routes with the relevant managing agencies before planning activities.
Sources: U.S. Forest Service — National Forest recreation information; Kentucky State Parks.
Utilities and Broadband Connectivity
The supplied listing information reports public water, a cistern, septic service, and fiber-optic internet availability. These details should be checked against the physical systems, utility records, provider serviceability, and any relevant permits.
- Water: Public water and a cistern are reported; confirm the configuration, source, testing, and maintenance responsibilities.
- Wastewater: A septic tank is reported; obtain available permits, inspection records, and information about capacity and maintenance.
- Internet: Fiber availability is reported in the supplied description; confirm installability, speed tiers, equipment, and pricing at the exact address.
- Electricity and other services: Confirm the active providers, service arrangements, and any separate outbuilding connections.
Broadband maps and general provider coverage are useful starting points, but they do not guarantee an installable connection at an individual property. Similarly, the reported water and septic details should be confirmed rather than inferred from the rural location.
Sources: FCC National Broadband Map; Kentucky Public Service Commission.
Development and Local Planning
Potential changes to nearby roads, land use, and public infrastructure are best checked through official planning records, zoning decisions, local government meeting agendas, and transportation project notices. A submitted application should not be treated as an approval, and an approved project should not automatically be treated as completed.
No specific proposed, approved, or active development project near this parcel has been independently established for this listing. This does not mean that no development is planned. Buyers with particular concerns about surrounding land uses should request current information from the relevant planning and zoning authorities and review applicable parcel and road records.
Sources: Bath County government; Kentucky Transportation Cabinet — Projects and planning.
HOA, POA, and Community Association Due Diligence
The supplied property information indicates that the home does not have an HOA. However, the property’s current association status and any recorded covenants have not been independently confirmed through the parcel’s recorded land documents. The absence of an HOA entry in a listing is not conclusive proof that no deed restrictions, road-maintenance obligations, easements, or other recorded requirements apply.
No verified association name, current association dues, fee schedule, association amenities, governing documents, rental restrictions, or special assessments have been established for this parcel. These items should not be assumed to be absent merely because they are not identified in the supplied listing information.
County land records and the appropriate local office are important starting points for determining whether recorded restrictions apply. Any legal interpretation of a covenant or ownership obligation should be confirmed with the closing agent or a qualified real-estate attorney.
Sources: Bath County official resources; Kentucky Secretary of State — Business and entity records.
Property Summary
| Property type | Single-family residence / farmhouse |
|---|---|
| Street address | 501 Pigeon Forge Road |
| City | Owingsville |
| County | Bath County |
| State | Kentucky |
| ZIP code | 40360 |
| Bedrooms | 9 |
| Bathrooms | 4 full bathrooms |
| Finished living area | 3,588 square feet |
| Lot size | 40.75 acres, as reported |
| Year built | 2007, as supplied |
| Parcel / APN | 0570000001.00 |
| Levels | Two |
| Basement | Full, unfinished, with walkout and walk-up access |
| Exterior and roof | Metal siding and metal roof, as reported |
| Foundation | Concrete perimeter, as reported |
| Heating | Baseboard, forced air, heat pump, and wood stove, as reported |
| Cooling | Central air, ceiling fans, and heat-pump/multiple-unit systems, as reported |
| Water | Public water and cistern, as reported |
| Sewer | Septic tank, as reported |
| Internet | Fiber-optic availability reported; address-level service to be confirmed |
| Parking | Detached garage, driveway, and uncovered parking, as reported |
| Additional structures | Barn, detached garage/storage buildings, workshop, and guest quarters, as described in listing information |
| Assessed value | $149,587, as supplied |
| Annual property tax | $1,865, as supplied |
| HOA status | Listing indicates no HOA; recorded restrictions and association status should be independently confirmed |
Photography and property information: Original listing photographs and descriptive materials should be credited to their respective photographers, rights holders, and property owners as identified in the original listing. Individual photographer and owner names were not supplied here, so no specific individual attribution is invented.
Property description and reported features are based on the supplied listing information. Measurements, condition, permits, utilities, taxes, acreage, and other material details should be independently verified by the buyer.
View the Listing
See the full property listing, available photographs, and listing details on Zillow.
View on Zillow — $468,000