1202 S Mudline Rd, Murphysboro, IL 62966 | Wooded 5.46-Acre Property with 3-Car Garage | $295,000
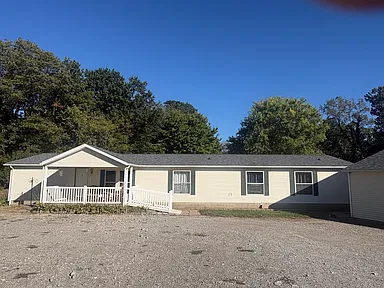
Southern Illinois · Country Living · Private Wooded Setting
Property Overview
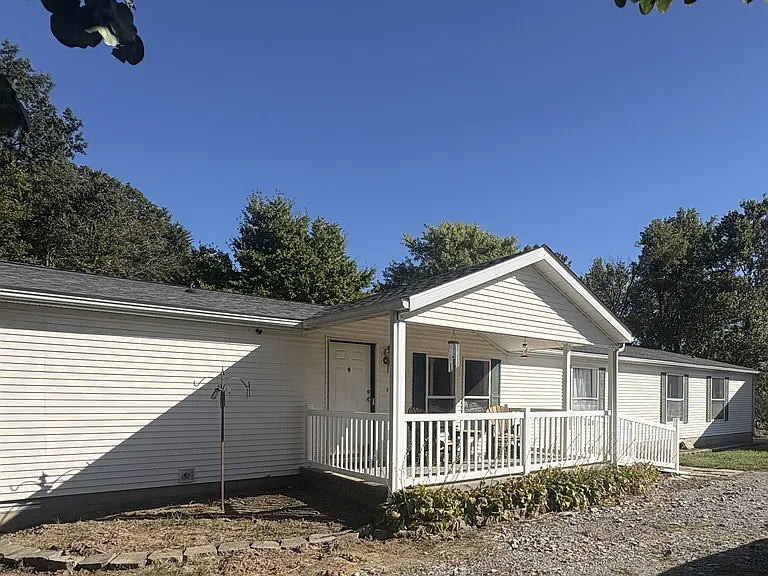
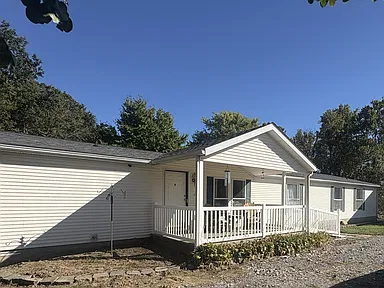
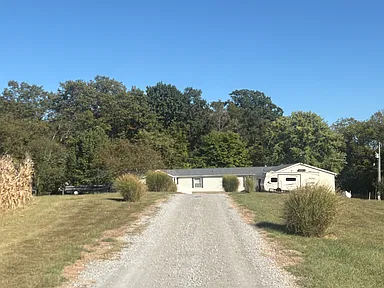
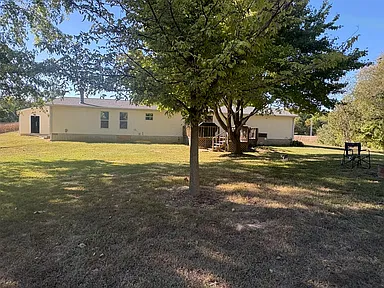
Discover a spacious country retreat on 5.46 acres at 1202 S Mudline Rd in Murphysboro, Illinois. Built in 2000, this single-family residence offers four bedrooms, three full bathrooms, 2,016 square feet of living space, and a wooded backdrop that creates a natural setting for outdoor relaxation.
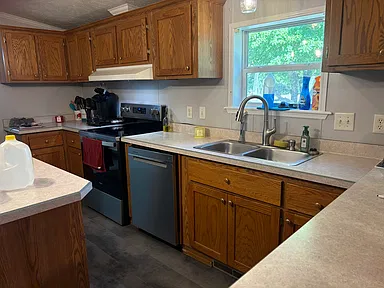
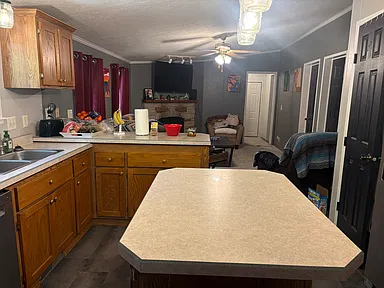
The home combines a practical single-level floor plan with dedicated spaces for everyday living, working from home, and pursuing hobbies. A kitchen with an island and pantry storage opens up possibilities for meal preparation and gathering, while a separate office offers flexibility for remote work, personal projects, or household administration.
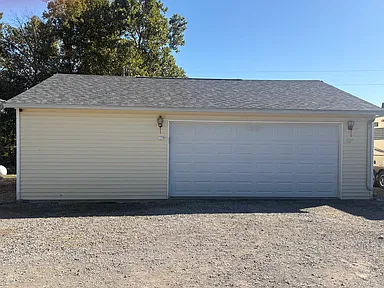
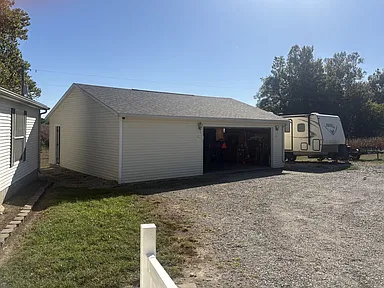
One of the property’s standout features is its detached, insulated three-car garage, described in the listing as equipped with custom built-in shelving, a dedicated workbench, and extensive attic storage. Whether you enjoy woodworking, maintaining equipment, organizing tools, or simply need room for vehicles and belongings, this additional space offers useful versatility.
Interior Features
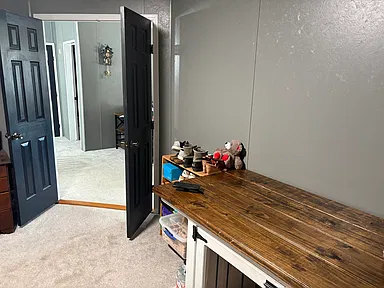
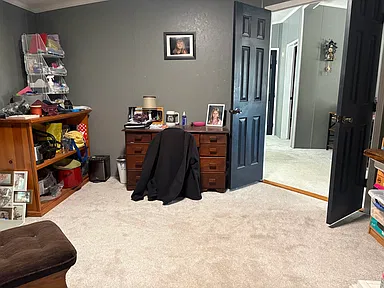
The reported floor plan places the bedrooms and principal living spaces on the main level, offering convenient single-level living. Carpeted rooms provide a consistent, comfortable interior finish, while laminate flooring is reported in the kitchen and laundry area.
Kitchen and Dining
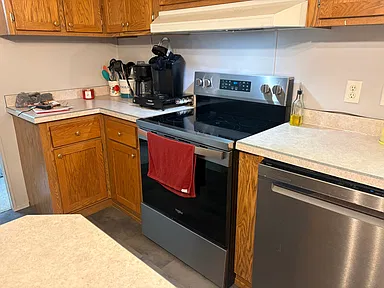
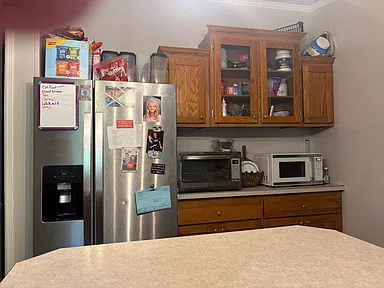
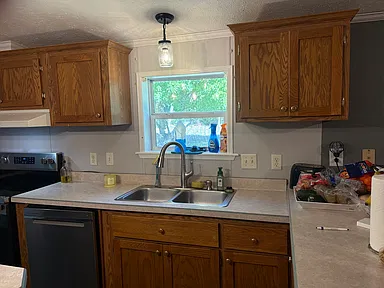
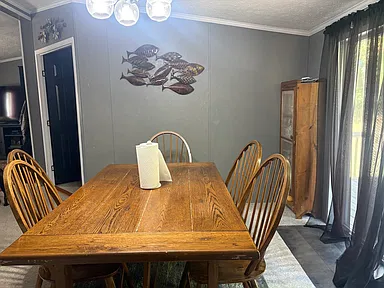
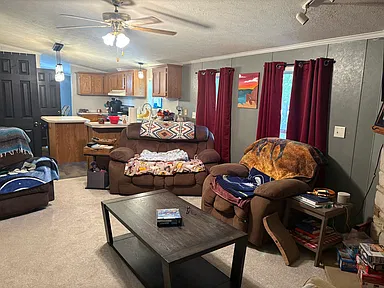
The kitchen features an island, pantry closet, and additional pantry storage. The reported appliance package includes a range, dishwasher, refrigerator, garbage disposal, stainless-steel appliances, and range hood. The adjacent dining room provides a designated space for everyday meals and entertaining.
Living and Family Rooms
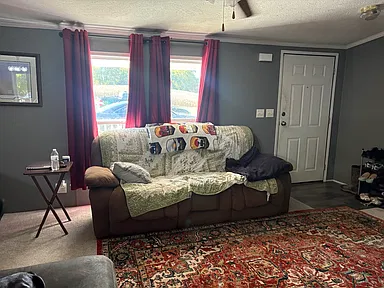
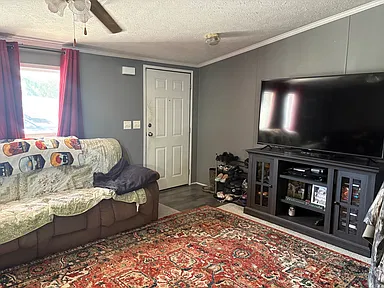
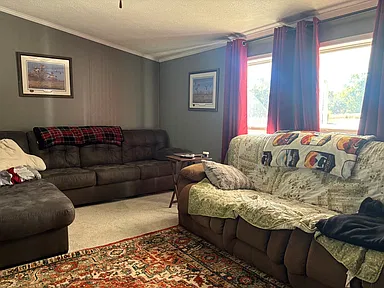
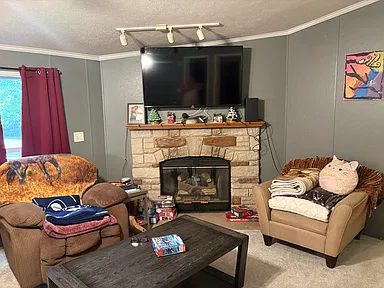
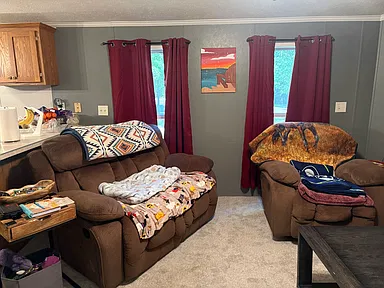
A separate living room and family room offer flexibility for different activities, from quiet evenings to gatherings with friends. The family room includes a gas-log fireplace, providing a focal point for the space.
Bedrooms and Bathrooms
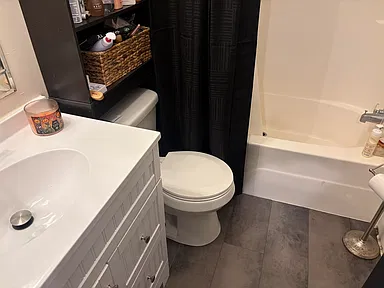
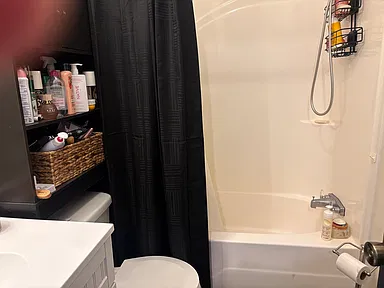
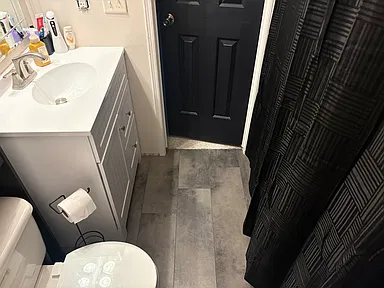
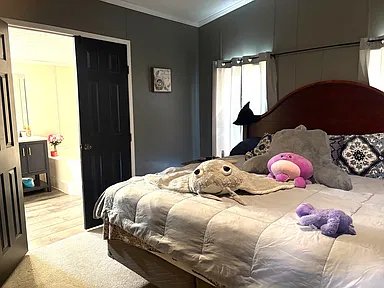
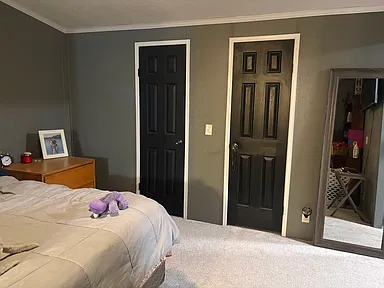
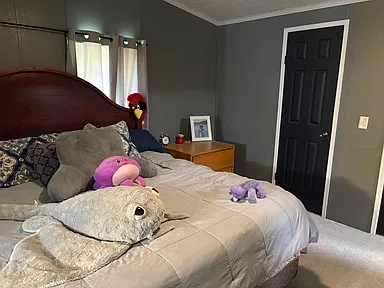
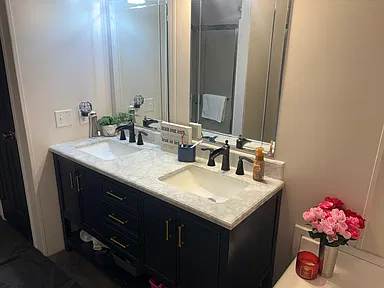
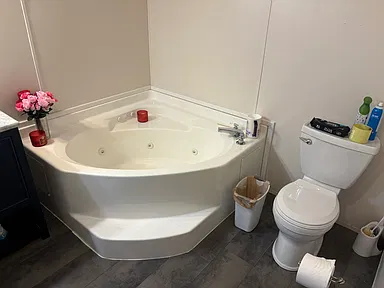
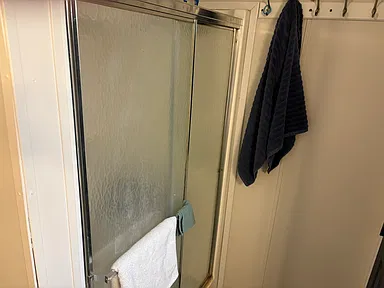
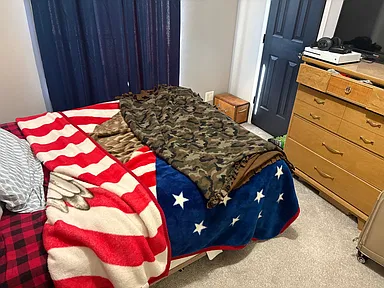
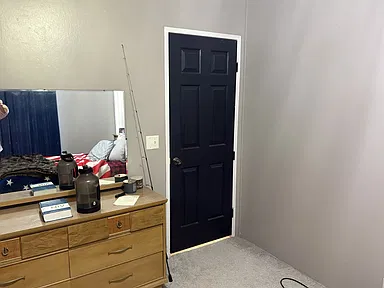
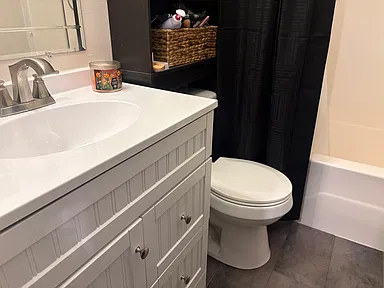
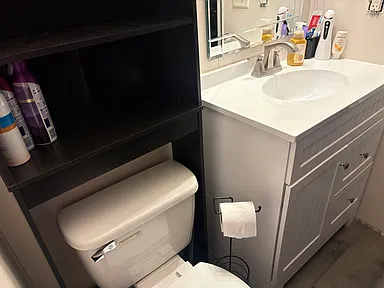
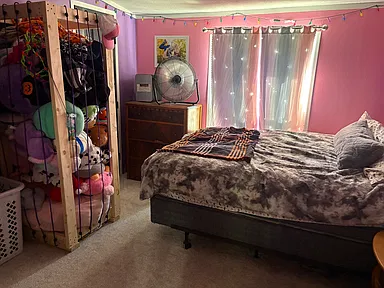
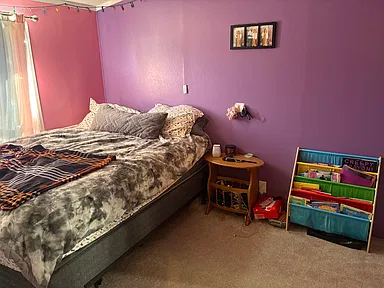
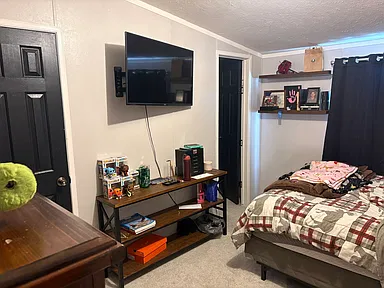
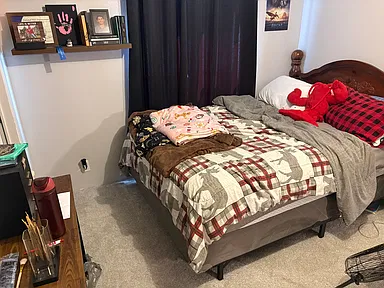
All four reported bedrooms are on the main level. The primary bedroom includes a full bathroom, and the listing identifies a walk-in closet among the home’s interior features. Three full bathrooms serve the home’s four-bedroom layout.
Office and Laundry
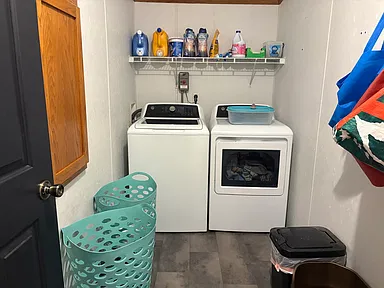
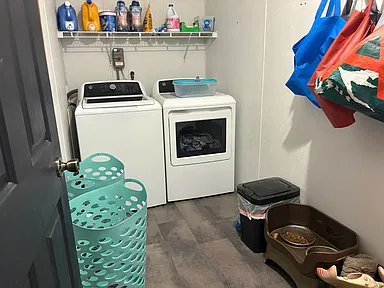
A dedicated office offers a defined workspace separate from the main living areas. The main-level laundry room includes an electric dryer hookup.
Exterior, Land and Outdoor Living
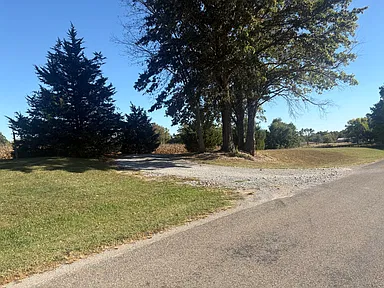
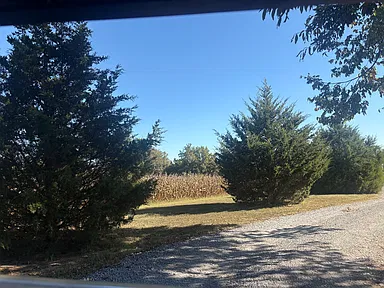
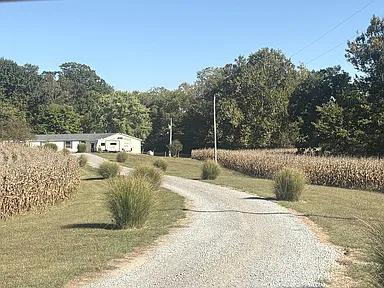
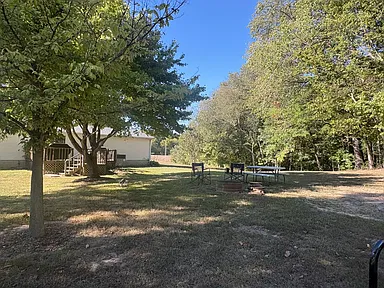
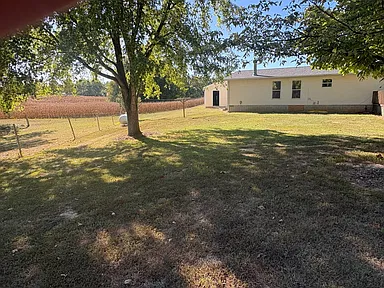
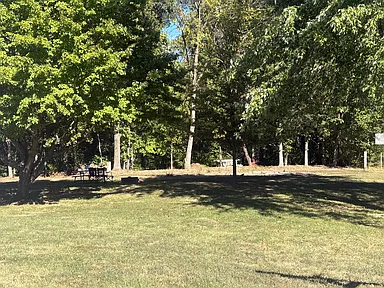
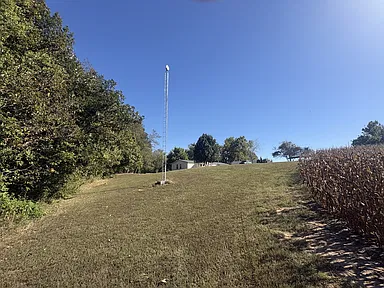
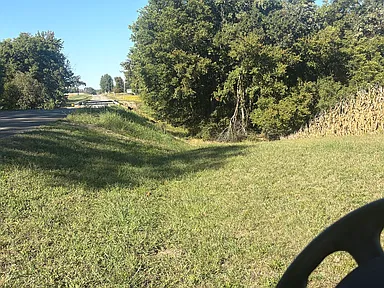
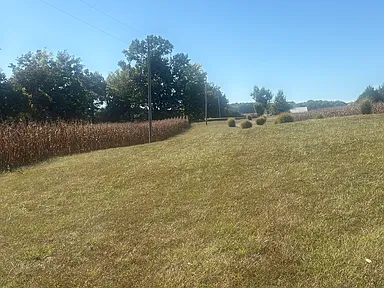
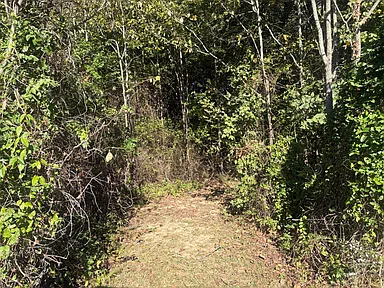
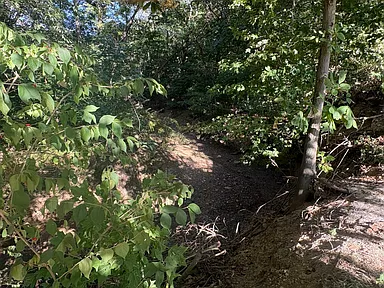
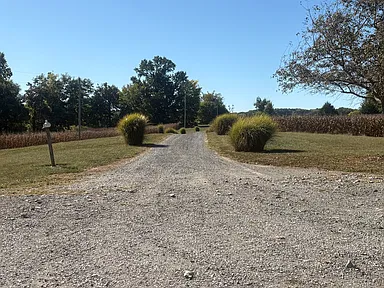
The 5.46-acre parcel backs to trees and woods, giving the property a natural setting and room to enjoy the outdoors. The listing highlights beautiful sunsets and a wooded backdrop. Actual views, seasonal screening, and privacy conditions may vary with the season and should be assessed during an in-person visit.
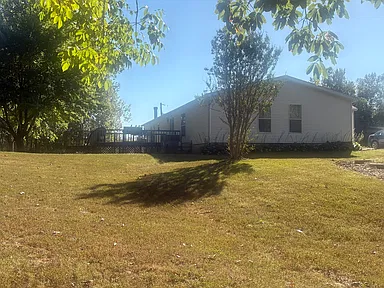
A deck provides an outdoor area for sitting, dining, or enjoying the surrounding landscape. The acreage may appeal to buyers seeking more land than a typical in-town lot, subject to the property’s actual boundaries, topography, easements, and applicable land-use requirements.
Detached Three-Car Garage and Workshop Potential
The detached garage is a significant functional feature. According to the listing description, it is insulated and includes custom built-in shelves, a dedicated workbench, and extensive attic storage. Buyers who plan to use the garage as a workshop should verify electrical capacity, lighting, ventilation, permitted uses, and the condition and accessibility of the attic space.
Structure and Construction
- Property type: Single-family residence.
- Year built: 2000.
- Exterior: Vinyl siding.
- Foundation: Block.
- Roof: Asphalt.
- Basement: None reported.
- Fireplace: One gas-log fireplace in the family room.
- Parking: Three-car detached garage and uncovered parking.
- Outdoor feature: Deck.
- Ownership type: Fee simple, as reported in the listing details.
The available listing information does not establish the home’s current mechanical condition, roof age, recent renovations, inspection history, or remaining life of major systems. Buyers should arrange appropriate inspections and verify the condition of the house and detached garage.
Utilities and Internet Connectivity
The listing reports public water, a septic tank, central air conditioning, and heating described as natural gas and propane. Buyers should verify the exact heating configuration, fuel sources, service arrangements, and operating costs before closing.
The property description specifically mentions a BLIP Networks tower and internet connectivity. BLIP Networks is a regional fixed-wireless internet provider that serves portions of Jackson County. However, the wording in the listing does not establish whether the tower is owned by the property owner, is located on the parcel, is subject to an easement or lease, or simply provides a signal to the home.
For a buyer who works remotely, reliable connectivity could be an important consideration. Confirm the installed equipment, service provider, account transfer arrangements, actual available speeds, service terms, and whether any tower-related lease, maintenance, access, or equipment obligations transfer with the property.
Sources: BLIP Networks — Official Website · FCC National Broadband Map Guidance · City of Murphysboro — Resident Utility Information
Area Overview: Murphysboro and Jackson County
Murphysboro is located in Jackson County in Southern Illinois. The community provides access to local services, outdoor recreation, and the broader Southern Illinois region, including nearby Carbondale. State Highways 13, 127, and 149 intersect in the Murphysboro area, providing regional road connections.
The U.S. Census Bureau reported a population of 7,093 for Murphysboro in the 2020 Census. Its July 2025 population estimate was 6,977. These figures describe the incorporated city, not the population of the immediate area surrounding the property.
For residents, the broader region includes healthcare facilities, schools, grocery shopping, municipal services, and recreational opportunities. The amount of time required to reach each destination from this particular address should be checked using current route information.
Sources: U.S. Census Bureau — Murphysboro QuickFacts · City of Murphysboro — Regional Access
Safety and Crime Information
Crime statistics should be evaluated using the relevant reporting jurisdiction, the reporting period, and the type of incident being measured. Citywide and countywide figures do not establish conditions at an individual address or on its immediate road.
Searches for Murphysboro and Jackson County crime information did not establish a sufficiently verified, comparable multi-year series of local offense counts or crime rates for publication here. No specific crime count, rate, ranking, or safety score is presented as a result.
Prospective buyers can consult official state and federal crime-data resources and request information from the law-enforcement agency with jurisdiction over the property. When reviewing figures, distinguish reported offenses from arrests and calls for service, and confirm whether a dataset covers the city, county, or another reporting area.
Research resources: Illinois State Police — Crime Reporting · FBI Crime Data Explorer · Jackson County, Illinois — Official Website
Schools and Education
Murphysboro Community Unit School District 186 operates public schools serving elementary, middle-school, and high-school grade levels in the Murphysboro area. The district’s published school directory includes General John A. Logan Attendance Center, Carruthers Elementary School, Murphysboro Middle School, and Murphysboro High School.
These are district education options, not a verified attendance assignment for this address. School boundaries, enrollment eligibility, transportation arrangements, and program availability should be confirmed directly with the district before purchase.
Families considering the property may also wish to review the district’s current school profiles, calendars, student services, and enrollment procedures.
Sources: Murphysboro CUSD 186 — Official School Directory · Murphysboro High School
Healthcare and Hospitals
Southern Illinois Healthcare operates SIH St. Joseph Memorial Hospital at 2 South Hospital Drive in Murphysboro. The hospital’s official service directory identifies emergency medicine, imaging, surgical services, and other hospital-based care.
SIH Memorial Hospital of Carbondale provides additional regional healthcare services, including more specialized hospital care. Buyers should review the providers’ official directories for current services, emergency department information, outpatient clinics, and pharmacy options.
No verified route distance from the property to an individual healthcare facility is provided here. Check current mapping and service information when evaluating healthcare access.
Sources: SIH St. Joseph Memorial Hospital — Official Location and Services · Southern Illinois Healthcare — Location Directory
Historical Housing Market and Home Values
Published housing-market indicators provide context for the surrounding area, but they should not be treated as a direct appraisal of this acreage property. Home values can vary substantially with land area, home size, condition, outbuildings, utility arrangements, and comparable sales.
Zillow’s Murphysboro housing-market page reported a typical home value of $124,534 as of August 31, 2026, with a reported 6.1% increase over the preceding year. This is Zillow’s city-level Zillow Home Value Index, not a median sale price and not a valuation of the selected property.
The supplied property information also reports a Zestimate history increase of 178% over ten years and an estimated rental value of $2,248 per month. Those are estimates associated with the property listing, not verified completed sales or guaranteed rental income. The underlying historical monthly property-level series was not independently reconstructed for this page.
A complete five-year, consistent historical series of actual home values or sale prices has not been established here. Buyers assessing market value should review comparable closed sales of similar homes with acreage in the relevant area, taking account of condition, garage facilities, utilities, and parcel characteristics.
Sources: Zillow Research — Murphysboro Home Values · Zillow Research — Jackson County Home Values · Realtor.com Research — Murphysboro Market Indicators
Transportation and Regional Access
Murphysboro is served by a regional highway network that includes Illinois Routes 13, 127, and 149. These roads connect the community with other Southern Illinois destinations and the wider regional road system.
The City of Murphysboro identifies Carbondale as a nearby rail connection and Southern Illinois Airport in the Marion area as an aviation option for the region. Southern Illinois Airport is also located in Murphysboro, providing a local aviation facility.
The availability of a particular public transit route, its schedule, and practical access from this address have not been verified. Buyers who commute regularly should check the route and time of travel to their destination, including road conditions and any seasonal considerations.
Sources: City of Murphysboro — Getting to Murphysboro · Southern Illinois Airport — Official Website
Shopping and Everyday Services
Murphysboro offers local shopping and services for day-to-day needs. One confirmed grocery and general-merchandise option is Walmart Supercenter at 6495 Country Club Road in Murphysboro. Its published store information includes grocery shopping and an in-store pharmacy.
The city also publishes visitor and restaurant information for those exploring local dining and community businesses. For additional shopping, specialty services, and medical offices, residents can investigate current business directories and locations in Murphysboro and neighboring communities.
Because the precise route distance from this property has not been independently calculated, these options are presented as area resources rather than as a claim of a particular travel time or distance.
Sources: Walmart Supercenter — Murphysboro Store and Pharmacy · City of Murphysboro — Visitor and Local Business Information
Parks and Outdoor Recreation
Outdoor recreation is a notable feature of the wider Murphysboro area. Lake Murphysboro State Park, located in Jackson County west of Murphysboro, offers boating, fishing, camping, hiking, and picnicking. The Illinois Department of Natural Resources describes the park as encompassing approximately 1,022 acres.
The City of Murphysboro also identifies Smysor Plaza and Town Center Park among the public parks it maintains, while the Murphysboro Park District maintains additional local park facilities.
These are public regional amenities, separate from the property’s own acreage and deck. No private lake access, deeded recreation rights, or association-managed amenities are claimed for this property.
Sources: Illinois Department of Natural Resources — Lake Murphysboro State Park · City of Murphysboro — Parks and Recreation
Utilities and Connectivity: Buyer Verification
The reported public water and septic system combination makes it particularly important to verify the property’s individual utility arrangements. Public water does not mean that the property is connected to a municipal sewer system.
- Water: Public water is reported in the listing. Confirm the serving provider, connection status, meter arrangements, and any applicable service charges.
- Wastewater: A septic tank is reported. Request available permits, inspection or pumping records, system location, and documentation of the system’s capacity and condition.
- Electricity: Confirm the serving utility, meter configuration, and recent utility expenses.
- Heating fuels: The listing references natural gas and propane. Verify which systems use each fuel and whether tanks, meters, or fuel-supply agreements are owned or leased.
- Trash and recycling: Confirm the provider, collection schedule, and service arrangements for this address.
- Internet: Verify the reported BLIP Networks arrangement directly with the provider, including service availability, actual performance, and any tower-related agreements.
- Mobile coverage: Check the specific property location with relevant carrier coverage maps and, where possible, on-site testing.
Area utility information does not independently establish the serving provider or service availability at the property. The FCC’s National Broadband Map provides an address-search facility for reviewing reported internet availability, but installation eligibility should still be confirmed with the provider.
Sources: City of Murphysboro — Utilities and Resident Services · Illinois EPA — Murphysboro Public Water System Record · FCC National Broadband Map
Development, Zoning and Local Planning
Development activity and land-use changes can affect road access, nearby properties, and the future character of a location. No specific proposed or approved development project has been independently established as materially affecting this parcel for this listing.
The absence of an identified project should not be interpreted as confirmation that no development is planned. Buyers interested in surrounding land uses should review current zoning, parcel boundaries, permit history, road projects, and planning records with the relevant county or municipal authorities.
The City of Murphysboro publishes council agendas and minutes, which can provide a starting point for reviewing municipal decisions and public projects. Jackson County also maintains official land-record resources for recorded real-estate documents.
Sources: City of Murphysboro — Council Agendas and Minutes · Jackson County Clerk and Recorder — Recorded Land Documents
HOA, POA and Community Association Due Diligence
The supplied listing information identifies the ownership type as fee simple and reports no HOA services included. However, those details do not independently establish that the property is free of a mandatory homeowners association, property owners association, recorded covenants, or other deed restrictions.
No association has been conclusively matched to this parcel through the accessible sources reviewed for this page. The property’s association status should therefore be treated as unverified rather than as a confirmed absence of an HOA.
Association Status and Fees
- HOA or POA: Not independently verified for this parcel.
- Current dues: Could not be independently verified.
- Master association or sub-association: Not established.
- Community amenities funded by dues: None verified for this property.
- Governing documents: No property-matched declaration or complete set of association rules was independently reviewed for this page.
- Special assessments: Current assessments and outstanding association balances could not be independently verified.
- Association management and financial health: Not established from the accessible property-specific evidence.
Restrictions to Confirm Before Purchase
Buyers should investigate whether recorded covenants or association rules address detached garages and workshops, exterior improvements, fencing, outbuildings, parking, recreational vehicles, animals, home businesses, rentals, or short-term occupancy. These are due-diligence topics, not claims that any such restriction currently applies to the property.
Because the property includes acreage and a detached garage, it is also prudent to confirm applicable zoning and permitted uses independently of any private association restrictions.
Recommended Documentation
Request a current title commitment, recorded deed restrictions and amendments, any applicable association resale or disclosure documents, and written confirmation of any mandatory dues or transfer charges. If an association is identified, request its current budget, financial statements, reserve information, meeting minutes, insurance details, governing documents, and information about approved or proposed assessments.
Official record resource: Jackson County Clerk and Recorder — Recorded Land Documents
Buyer Due-Diligence Checklist
Before completing a purchase, prospective buyers should consider confirming the following property-specific matters:
- Verify the parcel boundaries, legal description, acreage, access rights, and any recorded easements.
- Inspect the house, roof, foundation, heating and cooling systems, electrical system, plumbing, and fireplace.
- Review septic-system permits, maintenance records, and inspection results.
- Confirm public water service and review any applicable utility connection or service charges.
- Verify the detached garage’s condition, insulation, electrical service, attic access, and permitted uses.
- Confirm the internet equipment arrangement and investigate any tower leases, easements, access rights, or maintenance agreements.
- Verify school attendance boundaries directly with the district.
- Review property taxes, the assessed valuation, and applicable exemptions with the county’s relevant offices.
- Obtain title documentation and confirm any recorded covenants, association obligations, assessments, or transfer fees.
- Check current zoning, applicable building requirements, and any restrictions relevant to intended uses of the land.
Property Summary
| Property Detail | Reported Information |
|---|---|
| Property Type | Single-family residence |
| Street Address | 1202 S Mudline Rd |
| City | Murphysboro |
| County | Jackson County |
| State | Illinois |
| ZIP Code | 62966 |
| Bedrooms | 4 |
| Bathrooms | 3 full bathrooms |
| Interior Living Area | 2,016 square feet |
| Lot Size | 5.46 acres |
| Year Built | 2000 |
| Parcel Number | 0812100022 |
| Exterior | Vinyl siding |
| Foundation | Block |
| Roof | Asphalt |
| Garage | Detached three-car garage; insulated, with built-in shelving, workbench, and attic storage reported in the listing |
| Parking | Three garage spaces and uncovered parking |
| Outdoor Features | Deck and wooded backdrop |
| Heating | Natural gas and propane reported; configuration to be confirmed |
| Cooling | Central air conditioning |
| Water | Public water reported |
| Sewer | Septic tank reported |
| Ownership Type | Fee simple, as reported in the listing |
| HOA Status | Not independently verified |
| Property Tax Assessment | Assessed value reported as $118,677 |
| Annual Property Taxes | $2,186, as reported in the listing |
Listing and photography attribution: Property details and descriptive information are credited to the original Zillow listing and its listing contributors. The individual photographer and property owner’s names were not independently verified for this page; no individual photography credit is implied. Please consult the original listing for the original photographs, ownership information where published, and any applicable image attribution or usage terms.
Property information, market estimates, and third-party records may change or contain errors. Buyers should verify all material facts, measurements, utility arrangements, tax figures, and legal obligations with the appropriate professionals and official records before purchase.
View the Listing
See the full property listing, original photographs, and current listing details on Zillow.
View on Zillow — $295,000