The Victorian House With the Rooftop Greenhouse
Hidden among oak trees and overgrown garden paths, this unusual Victorian family house stood quietly beneath layers of returning nature. Built from creamy white brick, faded blue siding, orange sandstone details, and a weathered charcoal roof, the modest home had a unique handcrafted appearance.
Its irregular design included a small hexagonal tower, rounded front room, narrow wooden balcony, and covered walkway leading toward a forgotten backyard structure.
Time had softened the residence, leaving warped timber, peeling paint, tilted shutters, and moss-covered foundations.
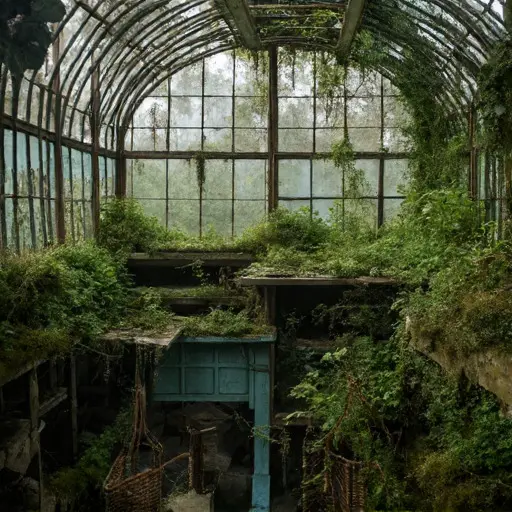
The most remarkable feature was the massive greenhouse attached above the second floor. Its cracked glass walls rose over the roofline while wild plants escaped through broken panels, sending vines down across windows and chimneys.
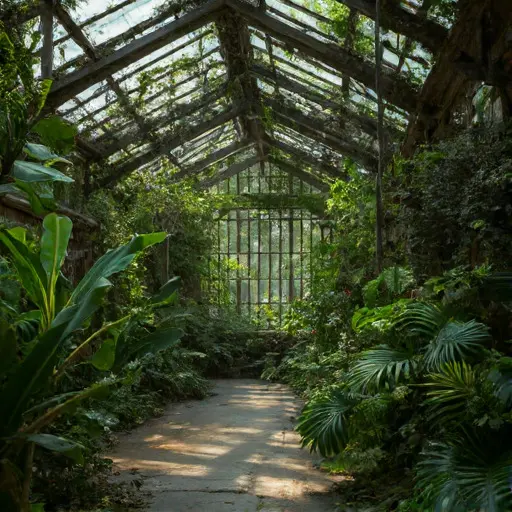
Around the property, the woodland slowly reclaimed every corner. Wildflowers grew beside mossy garden walls, stone paths disappeared beneath hanging plants, and the faded red watering cart remained beside the porch.
The hidden greenhouse entrance was nearly lost beneath the vegetation, creating the feeling that the house had become a living extension of the surrounding forest.
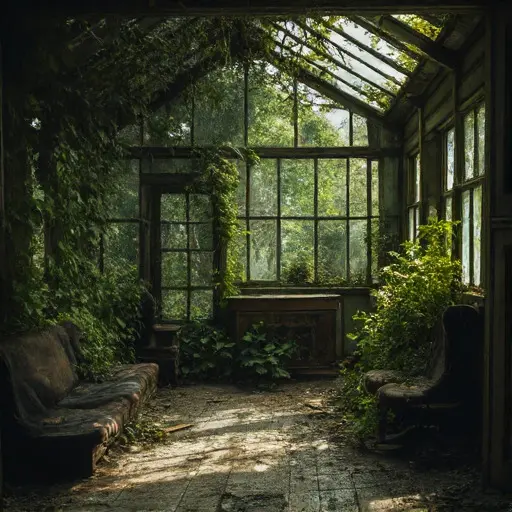
The Rooftop Greenhouse House remains a mysterious Victorian relic where architecture and nature have merged, preserving a quiet story of growth, decay, and forgotten beauty.