The Victorian House With the Indoor Waterfall
Hidden along a quiet forest hillside, this unusual Victorian family house rested among pine trees, mossy slopes, and winding stone paths. Built from pale ivory stucco, emerald trim, red brick foundations, and a weathered slate roof, the modest home carried a mysterious handcrafted charm.
The asymmetrical design included a narrow corner tower, rounded porch, sunken entrance, and a curved wooden bridge connecting the upper balcony to the tree-covered hillside behind the house.
Years of neglect left cracked plaster, warped boards, uneven windows, and vines spreading across the roof edges.
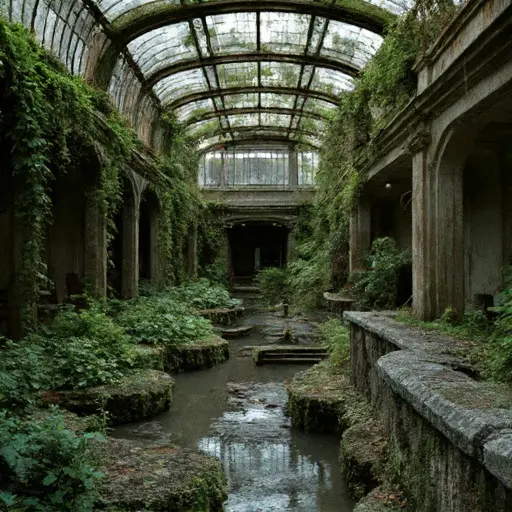
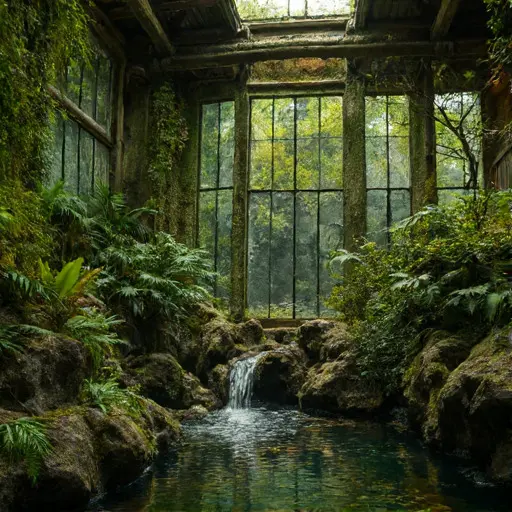
The strangest feature was the forgotten indoor waterfall wall built into the side of the home. Once a flowing stream inside a glass-covered room, the feature slowly transformed into a wall of moss, ferns, and mineral-stained stone.
Outside, the forest continued to reclaim the property. Wild grasses covered the old stream channel, stone paths disappeared beneath plants, and the faded white bench remained beside the forgotten water route.
Near the crooked garden gate, a rusted iron lantern still hung quietly, marking the path toward the porch and the hidden waterfall room beyond.
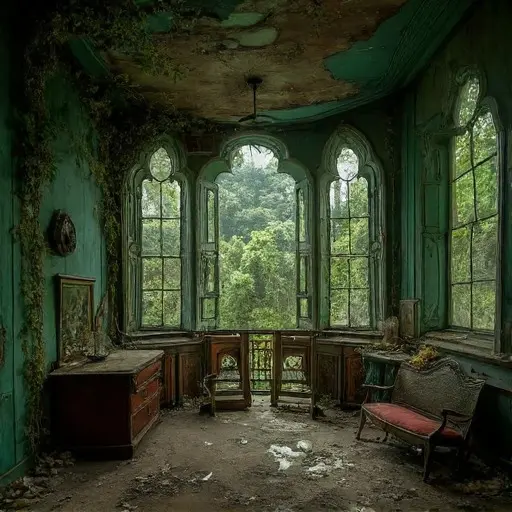
The Indoor Waterfall House remains a rare Victorian mystery where architecture and nature have blended together, leaving behind a peaceful home shaped by water, time, and the surrounding forest.