The Verdigris House Beneath the Trees
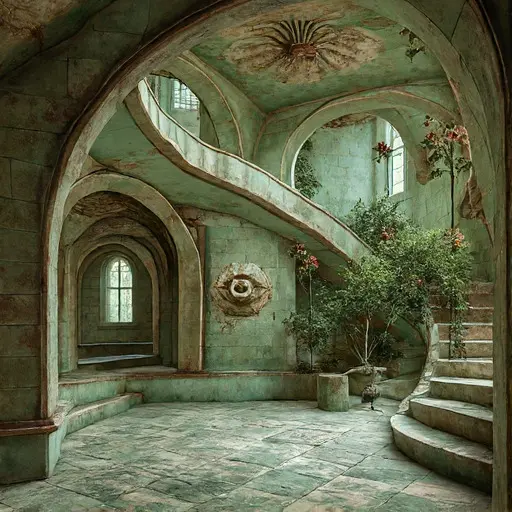
Hidden among the winding lanes of a quiet forest-suburban neighborhood, an Art Nouveau–Romanesque Victorian three-story family house rests beneath a canopy of birch and fir trees. Its architecture blends the weight of Romanesque stonework with the graceful movement of Art Nouveau design, creating a residence that appears softened and reshaped by decades of gentle weathering.
The house is constructed from pale sea-green glazed brick and cream limestone, forming a façade where no surface feels completely rigid.
Organic lines flow across the structure like softened waves, with walls that subtly ripple and a curved footprint that bends around an enclosed interior courtyard.
Rounded arch windows create a calm, irregular rhythm across the exterior. Their heights and spacing vary slightly, giving the building a handcrafted character rather than a perfectly measured appearance. Around the openings, carved limestone details depict vines and floral patterns, their edges softened by time while remaining clearly visible against the pale stone.
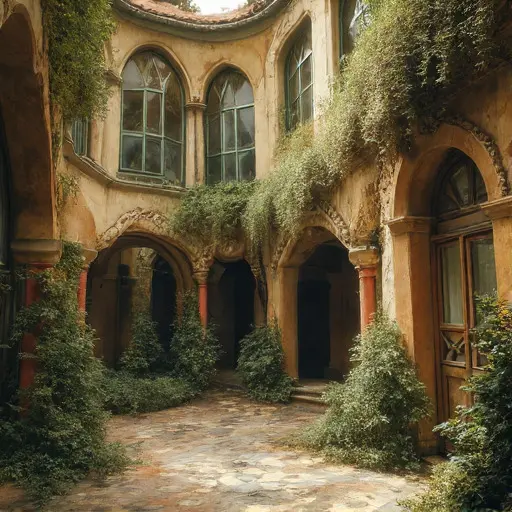
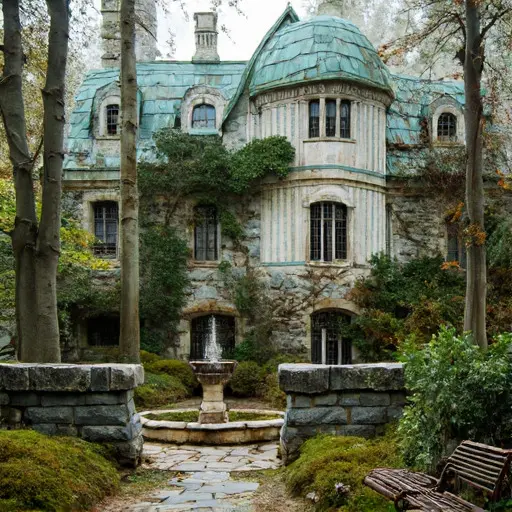
Above the house, a muted copper dome-and-gable hybrid roof rises in flowing forms, its surface aged into a deep verdigris green. Uneven dormers are tucked into the roof contours, appearing naturally integrated rather than added as separate elements. The silhouette feels both grand and quietly irregular, as if shaped gradually by the seasons.
The surrounding forest gives the property a peaceful isolation. Tall birch and fir trees frame the residence, while moss-covered stone garden walls follow the edges of the grounds. The narrow residential lanes nearby remain quiet, allowing the abandoned house to feel like a forgotten estate hidden within an ordinary neighborhood.
Near the entrance, a cracked stone fountain basin sits among creeping vegetation, its empty surface marked by years of exposure. A rusted wrought-iron bench disappears beneath layers of ivy and ferns, blending into the garden as nature slowly reclaims the space.
The interiors remain completely silent and untouched, with no visible signs of activity or artificial illumination. The house stands as a preserved meeting point between natural growth and crafted design, where stone, ceramic, copper, and forest vegetation have slowly merged into one timeless composition.