The Turquoise Turret House Among the Sycamores
Hidden along a quiet forest-edge road stands a forgotten Queen Anne Victorian family house, a graceful three-story residence slowly being reclaimed by ivy, wildflowers, and the surrounding woodland. Built from whitewashed brick with dusty rose sandstone accents, the abandoned home carries the charm of a vanished era, where elaborate craftsmanship remains visible beneath layers of age and gentle decay.
The exterior walls retain a soft, weathered elegance. The whitewashed brick façade has faded unevenly over time, revealing subtle variations in texture, while the dusty rose sandstone details frame corners, windows, and decorative elements with warm contrast. The materials have softened with age, creating a residence that feels settled naturally into its forest-edge surroundings.
Above the house rises the distinctive copper turret roof, once bright and polished but now transformed by decades of exposure into a soft turquoise patina. The narrow tower leans slightly to one side, giving the silhouette a quiet imperfection that suggests years of gradual settling. It remains the defining feature of the home, rising above the surrounding trees like a faded landmark.
The Queen Anne design reveals itself through layers of intricate detail. Elaborate spindlework decorates the porch edges, carved brackets support the overhanging roof sections, and multiple asymmetrical gables create a varied rhythm across the upper floors. Each section of the house appears carefully composed yet naturally altered by time.
The rounded front bay extends outward from the main façade, creating a gentle bow that adds depth and movement to the structure. Tall stained-glass windows fill the bay with muted patterns of color, their surfaces aged but still displaying traces of the craftsmanship that once defined the home.
The porch curves gracefully around the garden side of the house, following a flowing shape rather than a strict geometric layout. Weathered wooden posts and decorative trim remain intact in places, while climbing ivy has begun weaving through the railings and columns.
The uneven dormers along the roofline contribute to the home’s organic appearance. Some sit slightly lower than others, and the roof sections between them have softened with age, creating a silhouette shaped by decades of weather and seasonal change.
Surrounding the residence is a peaceful woodland setting where towering sycamores and pine trees frame the property. The quiet residential road beyond the garden has nearly disappeared from view, hidden behind mature vegetation and overgrown boundaries.
Moss-covered stone paths wind through the abandoned yard, leading toward entrances that have not been used for years. Ivy climbs along old fences, while wildflowers spread freely through former garden beds, transforming the landscape into a blend of cultivated history and natural growth.
Near the front of the property, a faded wooden birdhouse hangs from an old tree branch. Its worn surface and weathered edges blend into the surrounding branches, creating a small reminder of the ordinary details that once filled the family garden.
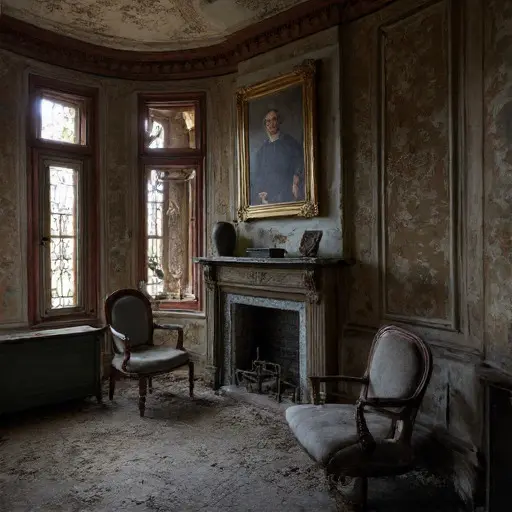
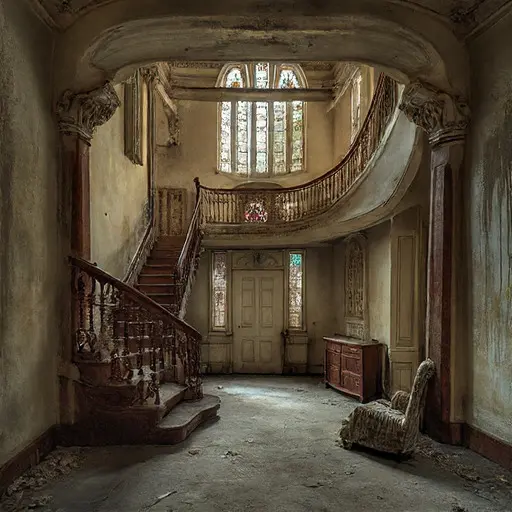
Inside, the house reveals the decorative richness typical of the Queen Anne Victorian style. Curved walls, detailed woodwork, and carefully crafted window designs create rooms filled with character. The interiors remain quiet and untouched, preserving the atmosphere of a family home frozen in time.
The central staircase follows the vertical movement of the tower outside, with carved wooden rails and worn steps showing years of use. The craftsmanship remains visible despite layers of dust, with small details in the trim and balustrades reflecting the home’s former elegance.
The main reception rooms feature large windows, decorative fireplaces, and carefully shaped architectural elements. Through the stained glass, the surrounding forest appears as softened fragments of green and grey, connecting the interior spaces with the landscape outside.
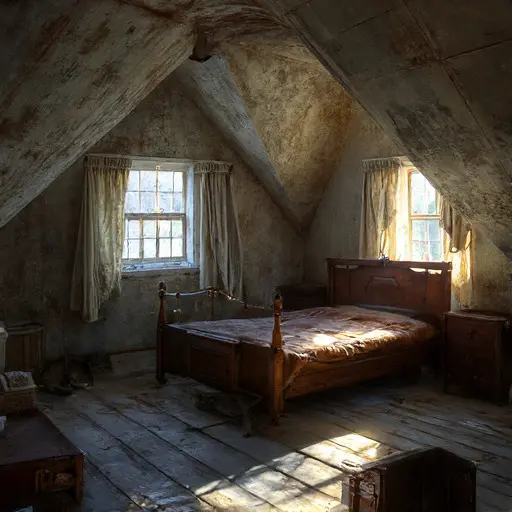
The upper floors contain smaller, more private rooms beneath the uneven roofline. Dormer windows create cozy spaces filled with gentle shadows, while old wooden floors and faded finishes reveal the passage of time.
Beneath the covered porch, a weathered rocking chair remains positioned toward the garden, facing the trees and overgrown pathways. Its faded wood and worn surface suggest countless quiet afternoons spent overlooking the yard before the house was left behind.
The abandoned residence has not lost its sense of grandeur. The turquoise turret, rose sandstone accents, stained-glass windows, and elaborate Victorian details continue to tell the story of a carefully designed family home that has simply entered a slower chapter of existence.
Today, the Queen Anne Victorian house stands peacefully among the sycamores and pines, surrounded by moss, flowers, and forgotten garden elements. The birdhouse, rocking chair, and winding stone paths remain as small traces of human presence, preserving the memory of a home where architecture and nature have gradually become one.