The Turquoise Roof House Along the Silent Canal
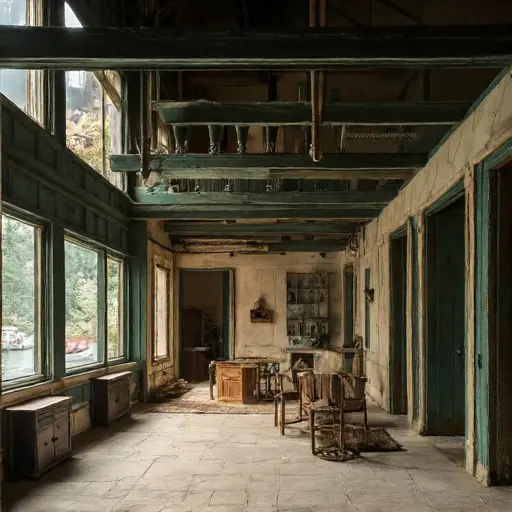
The house was built in the late 19th century by a canal engineer and his family who oversaw freight movement through a once-active waterway district. Designed with Swiss Chalet influences, the structure combined pale ivory marble construction with dark forest-green timber framing, creating a deliberate contrast between permanence and organic craftsmanship. Its deeply overhanging eaves were intended to protect the façade from constant canal humidity, while carved balcony balustrades and gently varied window proportions reflected both aesthetic ambition and practical adaptation to shifting ground near the waterline.
The soft outward curve of the façade was originally engineered to counteract foundation settling along the canal edge. For several decades, the home functioned as both residence and operational office for canal logistics, with constant activity moving between towpaths and dockside storage.
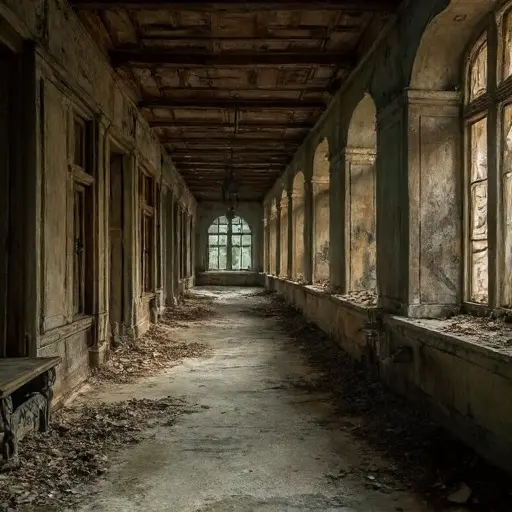
The decline began as industrial shipping routes shifted toward rail transport, reducing the canal’s importance. As freight traffic diminished, maintenance funding was cut and the house gradually lost its operational purpose. The copper roof, once carefully maintained, oxidized unevenly into mottled turquoise, and sections began to sag more noticeably under seasonal rain and wind. Moisture from the canal accelerated wear in timber sections, especially where decorative brackets met marble surfaces. Staff were dismissed, and family members relocated to more active trade centers. Over time, entire wings of the house were closed off, and the building transitioned from working residence to semi-abandoned property. Legal disputes over canal rights further delayed repairs, allowing deterioration to continue unchecked.
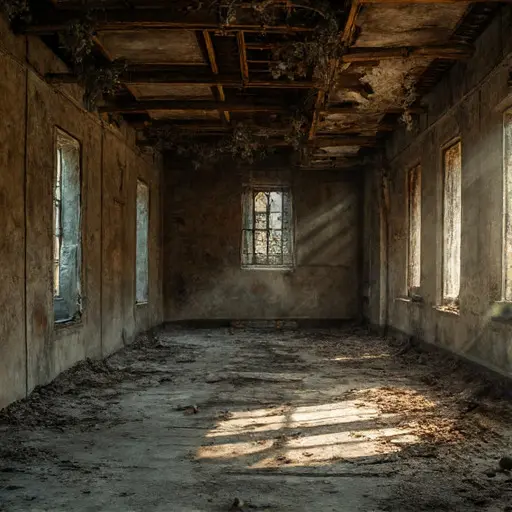
By the mid-20th century, the Swiss Chalet–influenced canal house had become fully abandoned. No restoration was undertaken due to prolonged structural moisture damage and the declining economic relevance of the canal district itself. The old wooden rowboat remains half-pulled onto the bank, and the collapsed wrought-iron greenhouse frame continues to twist through dry vines along the towpath. Inside, the house preserves the layered evidence of its former life—engineering records, household belongings, and operational logs left exactly where they were last used. Today it stands quietly along the still water, its marble and timber softened by time, slowly deteriorating without intervention, ownership resolution, or return.