The Turquoise Mansard House Beneath the Maple Trees
At the end of a quiet forest neighborhood street, surrounded by towering tulip trees, cedar groves, and forgotten garden paths, an abandoned Second Empire Victorian residence stands as a fading symbol of nineteenth-century elegance. The three-story family house rests behind an aged wooden fence, its once-grand details softened by time, weather, and the slow return of nature.
The home is constructed from white-painted brick with deep plum-purple sandstone accents, pale grey limestone steps, and a weathered copper mansard roof that has transformed into a muted turquoise finish through decades of exposure. The contrast between the bright masonry, rich stone details, and aged copper creates a distinctive Victorian color palette that remains striking despite years of abandonment.
The Second Empire character of the residence is immediately visible in its dramatic roofline and ornamental features.
Curved dormer windows rise from the mansard roof, framed by intricate iron cresting that follows the upper silhouette. Carved stone window surrounds, decorative brackets, and carefully crafted details reveal the level of craftsmanship that defined the era.
A massive rounded corner pavilion extends upward with tall narrow windows, creating a commanding presence along the front façade. The pavilion gently shifts away from perfect alignment, giving the house a naturally aged appearance shaped by decades of settling rather than strict architectural symmetry.

Time has gradually reshaped the structure into a softer and more organic form. The exterior walls bow gently outward, the mansard roofline sinks and rises unevenly across different sections, and the chimney leans slightly above the upper floors. The sweeping front porch curves around the courtyard beneath faded railings, where creeping ivy now winds through the remaining decorative elements.
The surrounding landscape preserves the quiet atmosphere of the forgotten property. Moss-covered stone walls border winding brick paths that disappear beneath wild grasses and flowering plants. Tall tulip trees and cedar trees create a sheltered woodland setting, making the abandoned residence feel hidden from the outside world.
A weathered wooden fence with a faded blue gate encloses the front yard, its worn surfaces showing years of exposure. Beneath a large maple tree sits a rusted swing set surrounded by tall grass and wildflowers, a small reminder of the family life that once filled the grounds.

Inside, the house retains the spacious elegance associated with Second Empire design. High ceilings, tall windows, and carefully detailed woodwork create rooms that once served as gathering spaces for family and guests. The curved geometry of the exterior continues indoors through rounded corners, graceful transitions, and flowing architectural lines.
The main rooms remain filled with traces of former comfort. Weathered furniture, faded fabrics, and decorative elements sit beneath layers of dust, while daylight filters through tall windows and reveals the quiet beauty of a home preserved in abandonment.
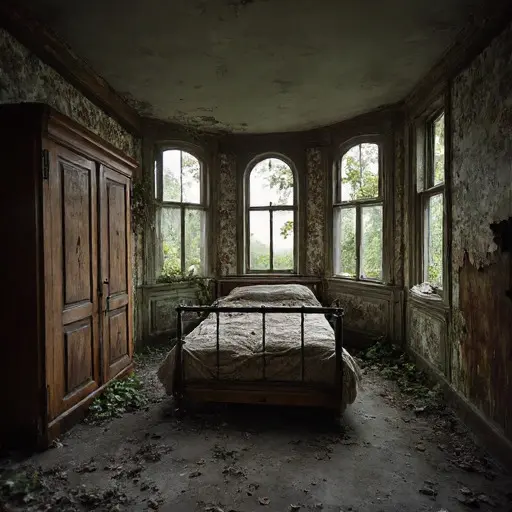
The upper floors offer some of the most distinctive spaces in the residence. Rooms within the rounded corner pavilion follow unusual curved layouts, creating intimate chambers filled with historic character. The combination of narrow windows, aged wood, and softened walls reflects the gradual transformation of the building over time.
Today, the Turquoise Mansard House Beneath the Maple Trees remains a remarkable example of Second Empire Victorian architecture shaped by nature and age. Its white brick walls, plum sandstone details, turquoise copper roof, and sweeping porch continue to display a faded grandeur that refuses to disappear.
Hidden among forests, moss-covered paths, and wild gardens, the abandoned family home stands as a quiet reminder of craftsmanship, memory, and the enduring beauty of structures slowly reclaimed by the landscape.