The Turquoise-Crowned Queen Anne House Among the Forest Terraces
Hidden within a peaceful woodland neighborhood surrounded by maple trees, spruce groves, and moss-covered stone terraces, an abandoned Queen Anne Victorian residence rests quietly beneath the canopy of the forest. The three-story family house stands behind an ivy-covered fence and forgotten garden paths, preserving the elegance of a grand Victorian home slowly transformed by time.
The residence is constructed from white-painted stone, deep ruby-red brick towers, pale sage-green wooden trim, and a weathered slate roof decorated with copper finials that have aged into a soft turquoise patina. The contrast between the bright masonry, rich brick tones, muted green details, and oxidized metal creates a distinctive palette that remains graceful despite decades of neglect.
The defining feature of the home is its grand octagonal turret, rising above the surrounding rooflines and giving the house its unmistakable Queen Anne character.
Curved stained-glass windows fill the tower with colorful historic details, while decorative spindle balconies, carved brackets, and layered roof sections reveal the elaborate craftsmanship of the Victorian era.
The roofline is filled with uneven dormers and shifting forms that create a lively silhouette against the woodland backdrop. Instead of strict symmetry, the architecture embraces variety, with different heights, shapes, and textures combining into a single expressive composition.

Over the years, the structure has slowly softened into a more organic form. The walls have developed gentle convex curves, the turret leans slightly toward the garden, and the porch sweeps around a rounded corner beneath faded railings and climbing ivy. Rooflines rise and fall in subtle waves, showing the quiet effects of decades of weather and settlement.
The surrounding grounds preserve the atmosphere of a forgotten estate. Moss-covered stone terraces step through the garden, winding paths disappear beneath wild plants, and tall trees create a secluded setting around the abandoned home. The landscape feels carefully designed yet gradually reclaimed by nature.
Near the entrance, a cracked stone fountain holds still reflective water among clusters of wildflowers. The old feature remains a quiet centerpiece of the garden, reflecting the surrounding trees and the fading beauty of the residence.
A weathered picket fence covered in ivy borders the property, with a faded wooden gate hanging open as though waiting for visitors who never returned. The garden beyond continues to grow freely, blending stonework, vegetation, and architecture into one landscape.

Inside, the home reveals the same decorative complexity found on its exterior. Tall rooms, curved architectural details, and handcrafted woodwork create interiors filled with Victorian character. The rounded forms of the turret and bay windows bring unusual shapes into the living spaces, making each room feel distinct.
The former family areas now sit in silence beneath layers of dust. Faded furniture, worn fabrics, and forgotten decorative objects remain throughout the rooms, offering glimpses of the life that once filled the house with warmth and activity.
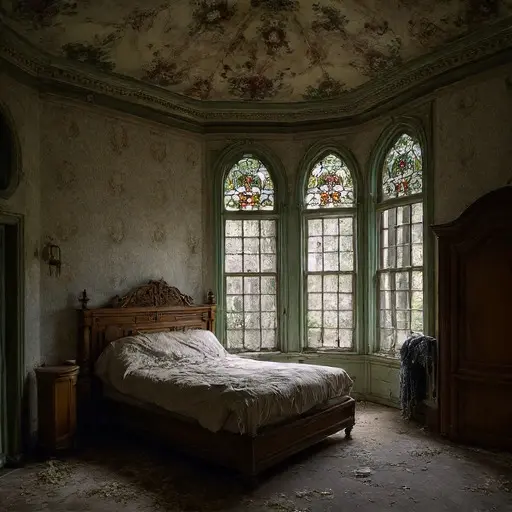
The turret chambers provide some of the most memorable spaces within the residence. Their unusual geometry creates intimate rooms with curved walls, colored glass, and elevated views of the surrounding woodland. These spaces preserve the imagination and craftsmanship that defined Queen Anne Victorian architecture.
Today, the Turquoise-Crowned Queen Anne House Among the Forest Terraces stands as a remarkable reminder of Victorian artistry shaped by nature and time. Its ruby brick towers, white stone walls, sage trim, and weathered copper details continue to display a quiet grandeur.
Surrounded by moss, wildflowers, and ancient trees, the abandoned home remains a peaceful monument to forgotten family memories, architectural beauty, and the slow transformation of human spaces into landscapes of history.