The Sapphire Turret House Hidden Among the Oaks
Deep within a peaceful forest neighborhood, beyond moss-covered stone walls and winding fern-covered paths, stands an abandoned Queen Anne Victorian family house whose elegant silhouette remains untouched by the passing years. Surrounded by towering oak trees, wild woodland flowers, and forgotten gardens, the residence appears as a quiet relic slowly being reclaimed by nature.
The three-story home is built from white-painted stone, deep sapphire-blue ceramic tile accents, and warm copper roofing that has aged into a muted green patina. The contrast between the pale masonry, rich blue decorative surfaces, and weathered copper creates a striking Victorian composition filled with faded character and handcrafted detail.
The defining feature of the house is its oversized octagonal turret, rising above the garden with a slight lean that reveals the subtle movement of the structure over decades.
Curved stained-glass bay windows, ornate carved wooden trim, decorative iron balconies, and layered rooflines with small irregular dormers create a complex façade where every section feels individually shaped.
Time has softened the architecture into a more organic form. The walls gently bow outward, the window placement shifts slightly from perfect symmetry, and the rounded porch spirals around the front corner beneath peeling paint and climbing ivy. These quiet imperfections give the home the appearance of a structure that has settled naturally into its surroundings rather than simply deteriorated.
The front porch remains one of the most memorable parts of the residence. Its flowing shape follows the curve of the building, creating a welcoming space that now sits empty beneath layers of ivy and faded paint. A forgotten wicker chair rests quietly on the porch, positioned as though someone might return after many years.
The surrounding grounds have transformed into a woodland sanctuary. Fern-covered paths disappear beneath moss and wild plants, while old stone walls are softened by green growth. The abandoned yard is enclosed by a weathered wooden fence and a faded red gate, both partially hidden behind vegetation.
The relationship between the house and landscape gives the property a timeless atmosphere. The tall oak trees frame the upper floors, their branches creating a natural border around the turret and layered rooflines. The quiet forest setting enhances the feeling of a forgotten family estate preserved in isolation.
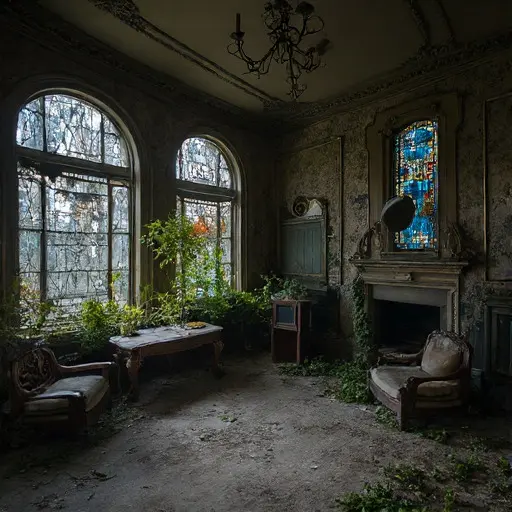
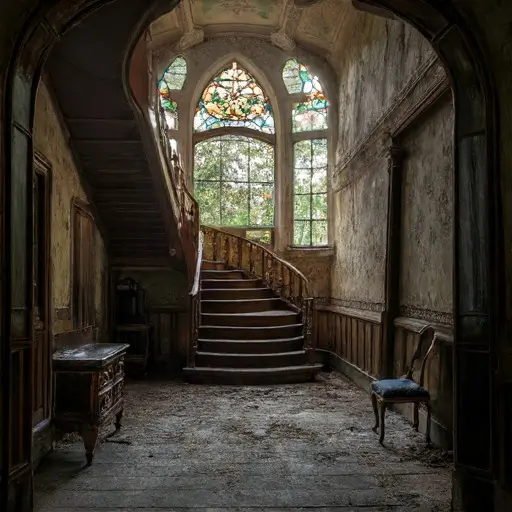
Inside, the mansion reveals the craftsmanship that defined its original era. The curved architectural elements continue into the interior spaces, with detailed woodwork, tall windows, and carefully designed rooms reflecting the ambition of Victorian residential design.
The stained-glass windows filter the soft exterior daylight into muted patterns across empty floors, while forgotten rooms hold traces of their former elegance. The absence of movement creates a quiet atmosphere where every architectural detail becomes more noticeable.
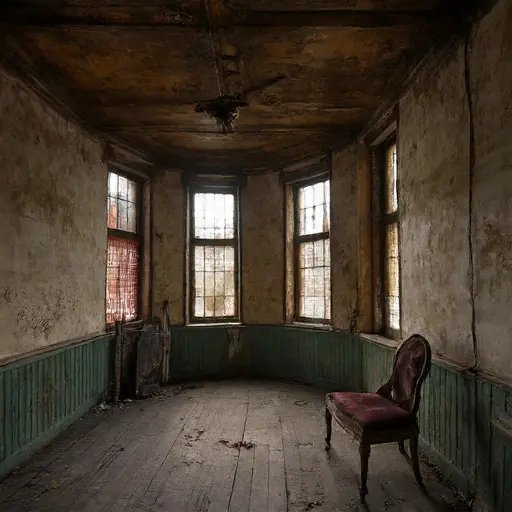
The Sapphire Turret House remains a remarkable example of Victorian artistry slowly merging with the natural world. Its sapphire tile accents, copper roof, carved details, and graceful asymmetry continue to define its identity despite years of abandonment.
Hidden among the oaks, the residence stands as a reminder that architecture can survive beyond its original purpose. The forest may continue to surround it, but the house’s craftsmanship, elegance, and quiet presence remain preserved within the landscape.