The Sapphire Granite Flow of the Quiet Estate Clearing
In a quiet forest clearing, a Romanesque Revival Victorian three-story family estate rises with a grounded presence shaped by mass and curvature rather than rigid geometry. It is built from deep sapphire-blue granite, interlaced with bands of pale limestone that sweep across the façade in flowing, non-linear contours. These materials appear almost geological in their continuity, as if the structure were carved from layered stone formations rather than constructed piece by piece.
The building’s massing is both heavy and fluid. Thick rounded forms swell outward at the base, anchoring the structure into the mossy ground, then gradually taper upward into a softened, uneven roofscape. Staggered slate planes interlock with weathered copper seams, their teal patina suggesting long exposure to open air and forest moisture. The roof avoids symmetry, instead forming a controlled irregular skyline that echoes the terrain around it.
A broad central volume defines the core of the estate, while a curved side wing rotates subtly away from the main axis, introducing a restrained but deliberate asymmetry. This offset movement gives the building a sense of slow directional drift, as though it were responding to long-term geological pressure rather than architectural planning.
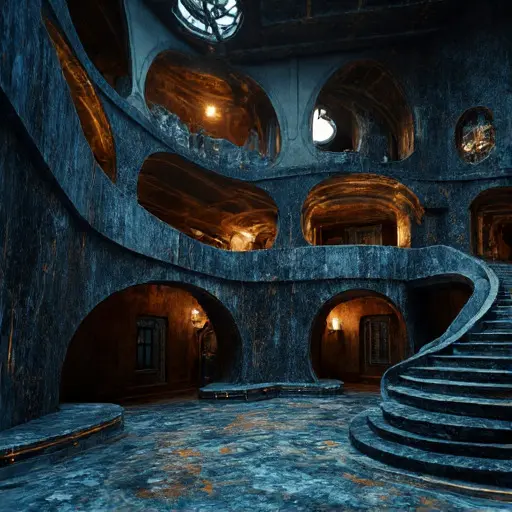
Window composition reinforces this sculptural logic. Heavy, deep-set openings appear as tall rounded arches, narrow vertical slits, and oval voids embedded at varying depths within the stone. Their distribution is irregular yet balanced, following the curvature of walls rather than a strict grid. Every interior behind these apertures remains completely dark and unlit, with no visible glow or artificial light anywhere within the structure.
The surrounding forest is calm and expansive, resembling an old estate park. Tall birch and fir trees are spaced widely across a soft moss-and-grass floor, and a gently winding gravel path leads through the clearing toward the entrance. The atmosphere feels carefully open, as if the forest itself had been arranged to accommodate the architecture.
At the threshold, a carved stone water basin bears faint mineral streaking, its surface worn but intact. A simple wrought-iron gate marks the transition from forest to estate without ornament or flourish. The entire composition rests in quiet equilibrium—an estate defined by weight, curvature, and complete interior absence of light.