The Renaissance Estate Beneath the Woodland Canopy
Hidden among towering walnut trees and evergreen groves, an abandoned Renaissance Revival Victorian estate rests quietly within a secluded forest neighborhood. Surrounded by moss-covered retaining walls and overgrown flowering gardens, the three-story family house stands as a reminder of a time when architecture was created to express elegance, balance, and craftsmanship.
The residence was constructed from white marble blocks, warm amber sandstone columns, deep crimson brick sections, and a weathered slate roof accented with oxidized copper domes. The combination of refined stonework and rich earthy tones creates a powerful yet graceful presence, blending classical inspiration with the character of a Victorian family home.
The house features symmetrical arched windows, carved stone balconies, a rounded central pavilion, decorative pilasters, and a small octagonal rooftop cupola overlooking the surrounding woods.
The formal composition reflects Renaissance influences, while the Victorian details add warmth and complexity to the overall design.
Over decades of abandonment, the carefully planned structure has softened into a more organic form. The exterior walls curve subtly, the central dome sits slightly tilted, and uneven stone steps lead toward the entrance. The roof has developed gentle sagging contours, while the covered entrance gallery bends around a secluded garden court, creating a graceful connection between architecture and landscape.

The estate grounds reveal a quiet transformation as nature slowly reclaims the formal gardens. Flowering plants grow freely along stone pathways, moss spreads across retaining walls, and fallen leaves cover the winding routes that once guided visitors through the property.
Beside a cracked marble planter, a faded yellow garden cart remains abandoned among the vegetation. Its worn paint and weathered wheels create a small trace of the daily life that once surrounded the estate.
A weathered green wooden gate opens toward a narrow stone path disappearing beneath the trees. The path, now covered with fallen leaves and surrounded by wild growth, leads deeper into the forgotten grounds.
The surrounding forest creates a peaceful atmosphere around the residence. Walnut trees stretch above the rooftops, evergreen branches frame the upper levels, and the garden merges gradually with the woodland beyond.
Soft, even overcast daylight reveals the textures of marble, sandstone, brick, and aged copper. The documentary-style photography captures the estate in its current state, where architectural refinement and natural decay exist together.
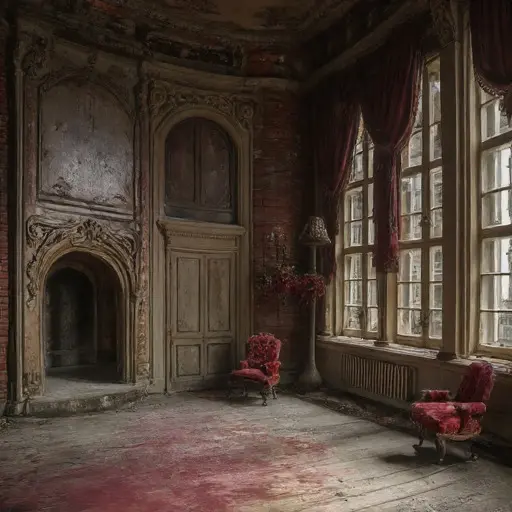
Inside, the residence preserves the feeling of a grand but intimate family estate. Classical proportions, carved details, and carefully designed spaces reflect the influence of Renaissance architecture while maintaining the comfort expected from a Victorian home.
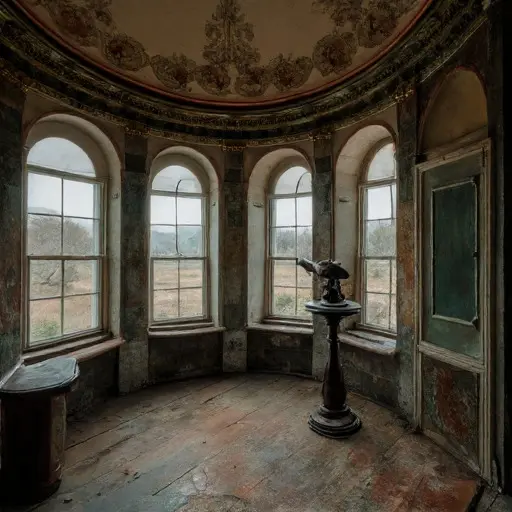
The rounded central pavilion creates some of the most impressive interior spaces. Curved walls and large windows allow natural light to move through the rooms, highlighting aged surfaces and forgotten furnishings.
The rooftop cupola offers a final connection between the home and its surroundings. From this elevated space, the endless woodland canopy surrounds the abandoned estate, showing how completely nature has embraced the property.
Today, The Renaissance Estate Beneath the Woodland Canopy remains a remarkable example of Victorian revival architecture inspired by classical traditions. Its marble walls, sandstone columns, crimson brickwork, and copper domes continue to display the ambition and artistry of its original design.
Although abandoned, the estate still carries a sense of dignity and quiet beauty. Hidden among forests and forgotten gardens, it stands as a timeless monument where human craftsmanship slowly blends with the landscape around it.