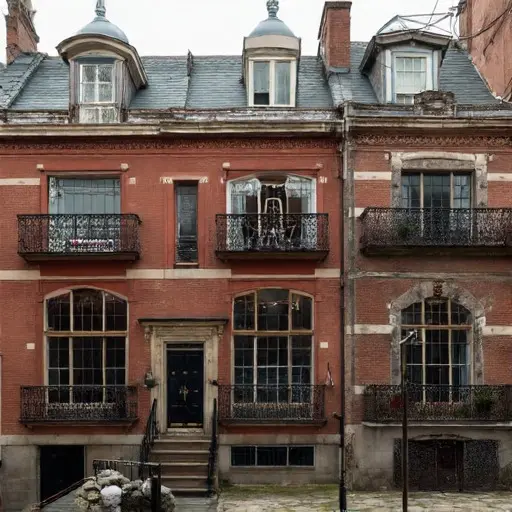
The Red Brick House in the Narrow Street
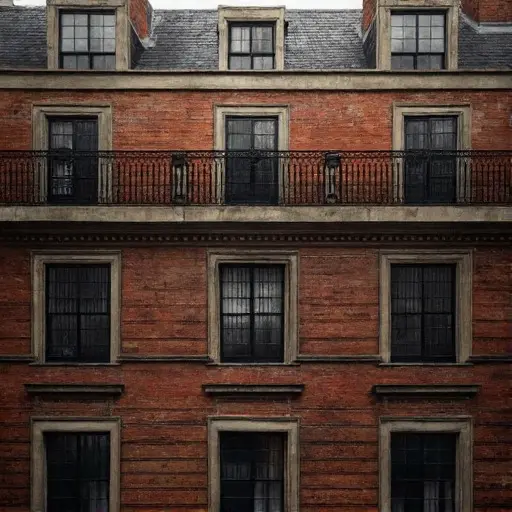
In a dense historic city neighborhood, a Georgian-Victorian hybrid three-story family townhouse stands tightly embedded within a continuous urban row. Built from deep red handmade brick, its surface carries the irregular texture of traditional masonry, softened by time and atmospheric wear. Pale limestone lintels and restrained wrought-iron balcony rails add structure and rhythm without disrupting the overall restrained elegance.
The façade is subtly uneven. The upper floors carry a gentle outward bow, barely perceptible at first glance but becoming more apparent as light grazes across the brickwork. Sash windows are slightly misaligned, each one reflecting a long history of settling within the tight constraints of neighboring structures. Above, a muted charcoal slate roofline runs unevenly, with ridge heights that shift subtly and dormers softened by age.
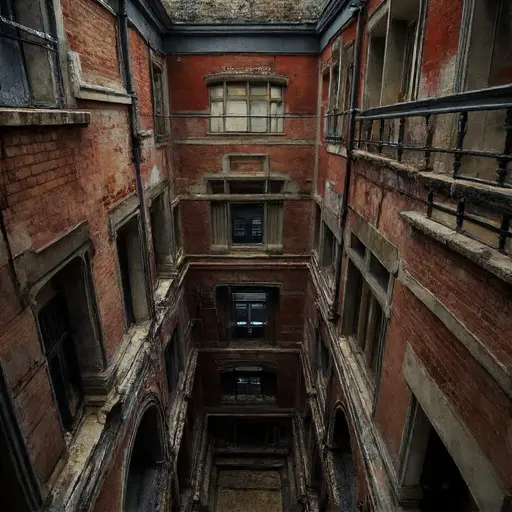
The building sits within a dense historic urban fabric where narrow cobblestone streets form a quiet canyon between tightly packed façades. The surrounding architecture presses in closely, reinforcing the sense of vertical enclosure and compressed space.
At street level, a cracked marble stoop leads up to a weathered wooden door, its surface softened and faded with age. Above it, a transom window sits dulled and opaque. Near the entrance, an abandoned iron boot scraper rests askew beside a toppled umbrella stand, suggesting long absence without disturbance.
All interiors remain completely dark and unlit. No interior glow or artificial light is visible through any sash window or opening, reinforcing the structure’s presence as an occupied form only in material and memory.