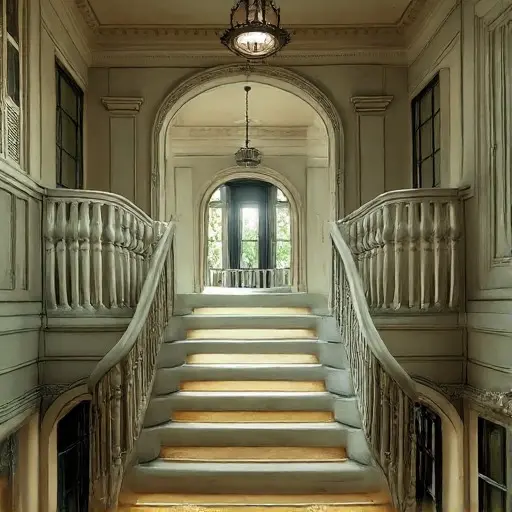
The Quiet Symmetry of the Sage Stone Manor

In a quiet forest estate clearing, a Georgian-influenced Victorian three-story family manor stands with an unusual sense of restraint and order. Constructed from pale sage-green limestone and accented with finely detailed ivory stucco moldings, the structure is composed with deliberate symmetry. Every element of the façade adheres to measured proportion, producing a calm, architectural balance that feels almost architectural in its discipline rather than expressive in ornament.
The roof is a refined slate composition in soft charcoal tones, its ridge line running cleanly along a centered axis. Evenly spaced dormers punctuate the upper silhouette, their placement reinforcing the building’s formal clarity. Weathering is minimal and controlled—appearing only as softened edges on stone and a gentle patina on metal fixtures rather than any structural decay or damage.

Tall sash windows are arranged in strict alignment across all floors, framed in delicate white-painted wood. Each opening is dark and unlit, offering no interior glow or suggestion of occupancy. The repetition of these window bays reinforces the building’s disciplined rhythm, emphasizing order even in abandonment.
The surrounding forest mirrors this architectural restraint. Tall birch trees are spaced in a naturally orderly manner, as if the estate’s original landscaping principles extended into the wild. A clean gravel carriage path curves gently toward the entrance without interruption, maintaining its intended clarity despite years of disuse. Near the approach, a simple stone birdbath shows light moss accumulation, and a wrought-iron lamppost stands unlit, its surface dulled by time but structurally intact.
Soft overcast diffused daylight filters evenly through the canopy, eliminating harsh shadows and preserving the manor’s calm tonal palette. The overall scene reads less as decay and more as a preserved architectural memory—stable, balanced, and quietly withdrawn from use.