The Peacock-Tiled House in the Basalt River Gorge
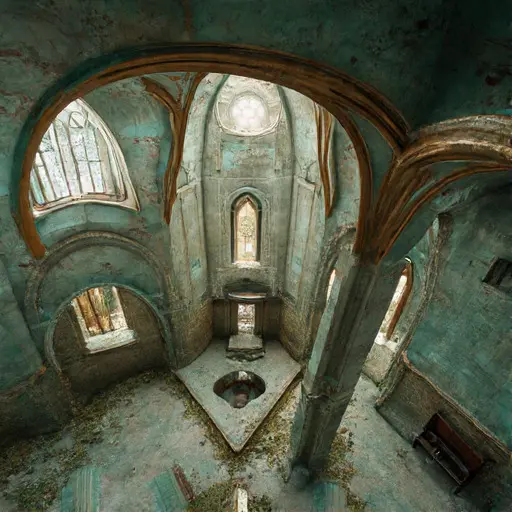
Deep within a basalt river gorge forest, a transitional Art Nouveau Victorian family house clings to the landscape as if grown rather than built. White limestone walls are threaded with iridescent peacock-green ceramic tiles, while flowing hammered copper trim traces organic lines across the façade, catching the soft, diffuse daylight in muted reflections.
The structure does not hold rigid geometry.
Instead, its façade drifts off-axis in gentle curves, and the roofline ripples like a slow wave, embedding uneven dormers that resemble shells set into stone. Tall sinuous windows bend subtly along with the building’s fluid form, reinforcing the impression of continuous motion frozen in architecture.
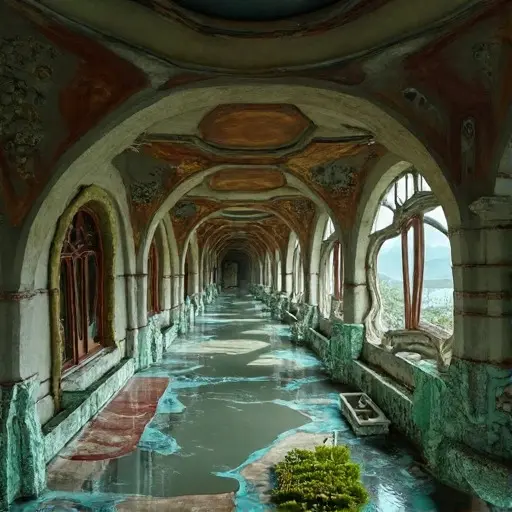
Inside, the house is entirely unlit. No interior illumination exists anywhere within the structure, and every room remains in deep, quiet shadow. Only soft overcast daylight from the gorge filters through curved windows, casting subdued reflections across limestone, ceramic, and copper surfaces.
Outside, the environment is raw and geological. Black basalt walls rise sharply around the house, framing a moss-lined river that moves slowly through the gorge below. The contrast between organic rock formations and flowing architectural curves creates a continuous visual rhythm between natural and built forms.
In the yard, abandoned beehive boxes sit scattered among wild grasses, their wooden surfaces weathered and split by time. A broken cast-iron lamppost leans at an angle into the vegetation, no longer upright, as if surrendering to the slope of the land.
The house persists as a quiet hybrid of nature and design—its Art Nouveau fluidity echoing the river’s movement, suspended in the still air of the basalt canyon.