The Opal Curve Estate in the Silent Forest Clearing
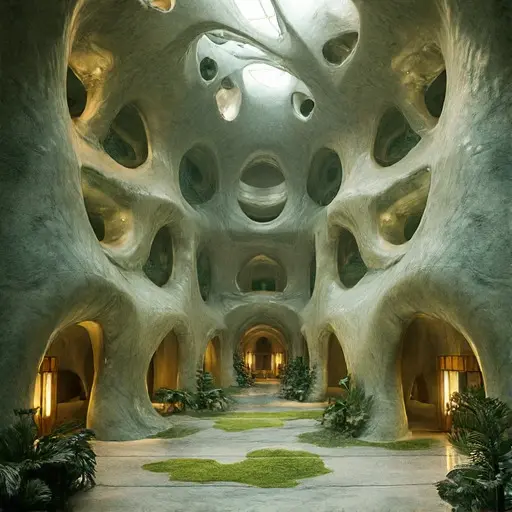
In a serene forest clearing, an Art Nouveau Victorian three-story family estate rises as a continuous sculptural flow of stone and ceramic rather than a conventional building. It is composed of pale moss-green limestone interwoven with soft opal ceramic panels that merge seamlessly into one another, creating a surface that reads as a single living curve rather than assembled parts. The architecture feels carved, as if eroded into form by time and slow natural pressure.
The structure is defined by fluid continuity. Walls swell and contract in gentle organic motion, bending around a central atrium-like volume without ever breaking into rigid edges or planar separations. The entire mass reads as sinuous and uninterrupted, its geometry guided by curvature rather than structural hierarchy. Even at scale, the building maintains a sense of softness in its silhouette.

A low, sweeping roof drifts across the structure in layered segments of matte copper and slate-blue glass tiles. These elements overlap in wave-like forms, creating a roofscape that feels more atmospheric than structural. One corner dissolves into a rounded pavilion that leans subtly outward, supported by curved stone ribs that reinforce the sense of controlled organic imbalance.
Window design is varied and refined. Elongated teardrop openings, soft circular apertures, and tall arched panes are distributed in a non-repeating rhythm that follows the building’s curvature. Despite their variation, they remain cohesive through material consistency and spatial logic. Every interior beyond these openings is completely dark and unlit, with no visible glow or artificial illumination anywhere within the estate.
The surrounding forest is quiet and carefully spaced, resembling an old estate park. Birch and pine trees stand widely distributed over a soft moss floor, and a gently winding gravel path leads through the clearing toward the entrance. The environment feels intentionally open, allowing the architecture to be fully revealed.
At the threshold, a shallow carved stone reflecting pool sits still and undisturbed, its surface faintly catching the overcast sky. A minimal wrought-iron gate marks the transition from forest to estate with quiet restraint. The entire composition rests in balance—an estate defined by fluid form, continuous surfaces, and complete interior darkness.