The Limestone Quarry Palace
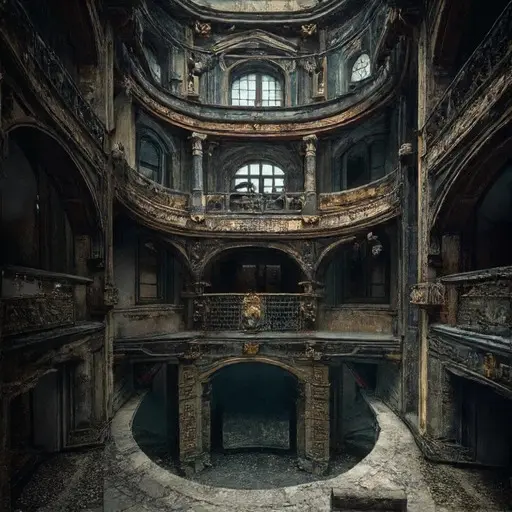
Carved directly into the immense circular walls of a limestone quarry basin, a Beaux-Arts Victorian family residence stands in monumental silence. Constructed from black basalt blocks with ivory enamel inlays and oxidized brass ornamentation, the structure retains a sense of classical grandeur despite its abandonment and geological isolation.
The façade forms a sweeping curved terrace that follows the quarry’s circular geometry, subtly sagging along its outer edge where stone meets open void.
Tall arched windows are set at slightly uneven intervals, disrupting strict symmetry just enough to reveal the building’s long interaction with shifting ground. A domed corner pavilion leans inward, as though drawn toward the quarry’s hollow center over time.
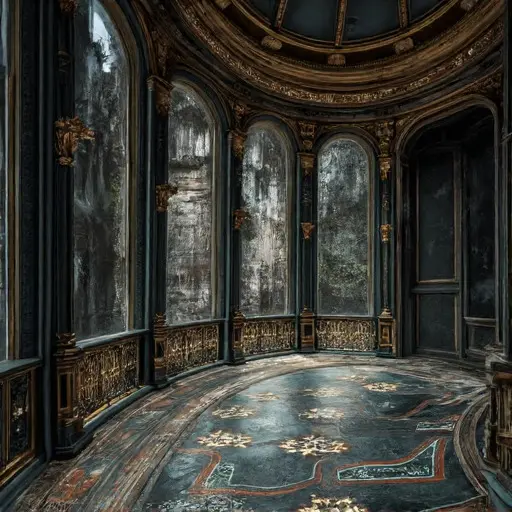
Inside, the residence is entirely unlit. No interior illumination exists anywhere within the structure, leaving all chambers in deep, silent shadow. Soft overcast daylight enters only through arched openings, reflecting off the still quarry lake below and scattering faint, diffuse light across basalt and enamel surfaces.
At the base of the structure, the quarry floor has transformed into a shallow still lake bordered by pale stone scree. The water lies motionless, mirroring the vertical basalt walls that enclose the entire space like a geological amphitheater.
In the foreground, collapsed marble statue fragments lie scattered across gravel, their classical forms broken and softened by time. Nearby, a rusted industrial cable winch sits half-buried in stone and dust, hinting at the quarry’s former mechanical purpose before it became architectural ground.
The residence endures as both monument and ruin—an engineered classical form absorbed into the vast circular logic of the quarry itself.