The Leaning Porch in the Pines
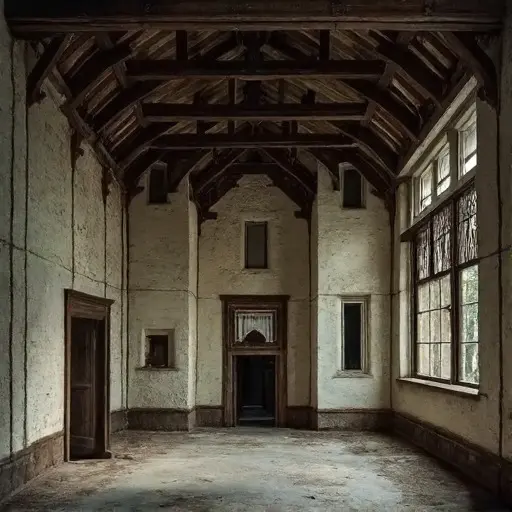
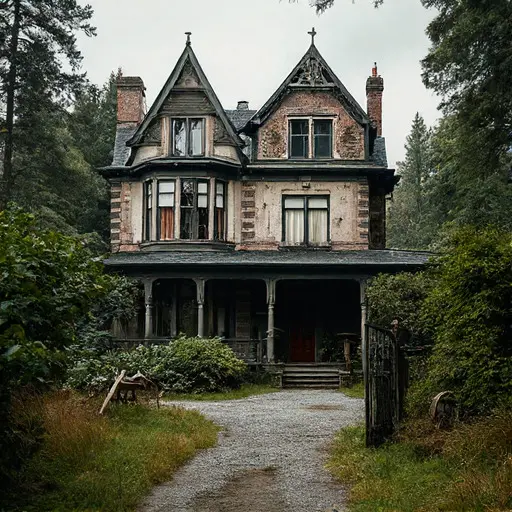
In a quiet overgrown suburban woodland, a Folk Gothic Victorian three-story family house sits partially concealed among dense pines and old hedgerows. Its exterior is built from pale weathered stucco laid over brick, softened by time into an uneven, matte surface. Dark timber accents cut through the façade, reinforcing its Gothic rhythm while emphasizing its subtle structural irregularities.
The house is not perfectly upright. It carries a gentle sideways lean, as if the entire structure has slowly shifted in the soil beneath it. The gables rise at slightly different angles, breaking symmetry in a restrained but noticeable way. Above, a steep irregular roof of faded slate shingles sags unevenly, its lines softened by age and weather.
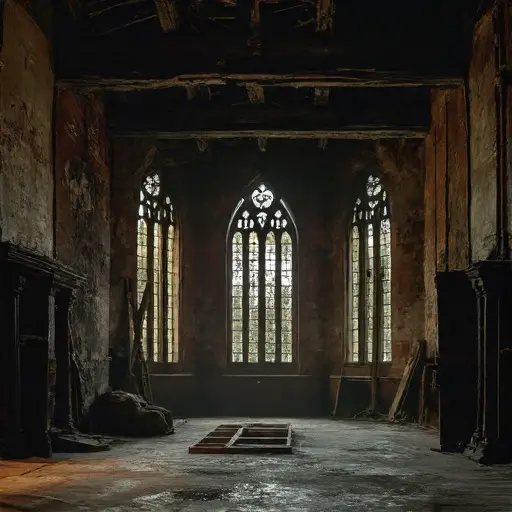
The façade is punctuated by tall lancet windows of varying height and proportion. Some are set slightly deeper into the wall, creating pockets of shadow that emphasize the thickness of the masonry. All windows remain completely dark and unlit, with no interior glow or artificial illumination visible.
A wraparound porch runs along the front, sagging gently as it turns the corner of the house. Its curve is soft and uneven, reinforcing the sense of gradual settling rather than abrupt decay.
The surrounding neighborhood is quiet and enclosed by nature. Dense pines and old hedgerows form a continuous boundary around winding gravel lanes, filtering the soft overcast daylight into a diffuse, even glow across the scene.
Near the entrance, a rusted iron garden gate hangs partially open, its hinge warped with age. A cracked stone pathway leads inward, broken into uneven segments overtaken by moss and low vegetation. Nearby, an abandoned wooden wheelbarrow sits half-submerged in tall grass, suggesting long absence without disruption.
All interiors remain completely dark and unlit. No light or glow is visible through any opening, reinforcing the house as a purely material presence shaped by timber, stucco, and time.