The House Built Around the Hidden Hollow
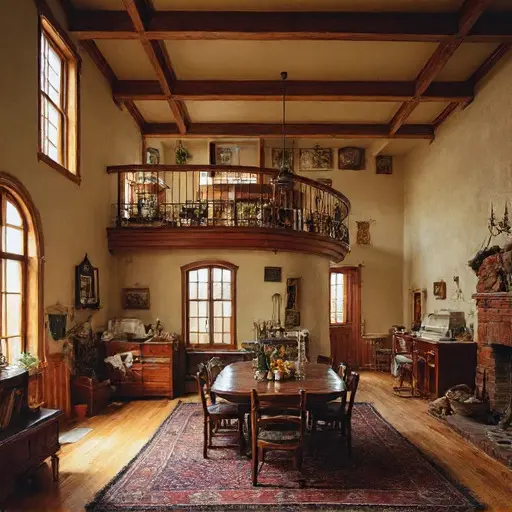
Hidden among maple trees and overgrown woodland paths, the Cave Hollow House was an unusual Victorian residence built around the landscape rather than placed upon it. The compact two-story home combined cream-colored stucco, dark oak beams, deep red brick chimneys, and a faded turquoise metal roof into a distinctive Craftsman-inspired design.
The house featured a crooked side tower, a long wooden balcony wrapping around the upper floor, and a rounded breakfast room overlooking the garden.
Over time, the structure aged unevenly, with leaning walls, warped porch beams, cracked stone steps, and vines slowly weaving through the windows.
Beneath the rear terrace, a natural underground hollow opened directly into the foundation. Moss-covered stone walls, exposed roots, and old wooden supports created the impression that the house had grown around the cave itself. A hidden stone stairway led from the garden down into this forgotten underground space.
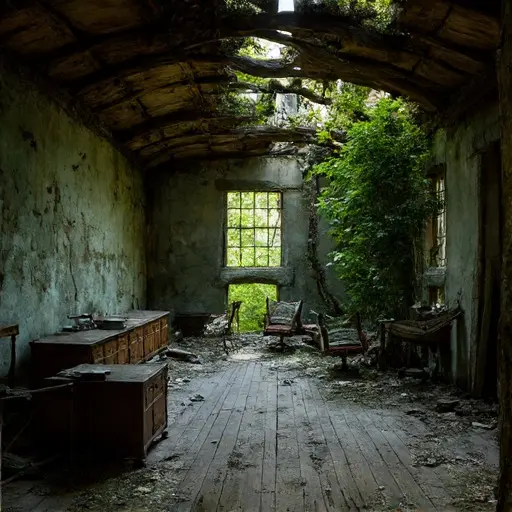
The surrounding property became a quiet woodland refuge. Blackberry bushes covered forgotten garden paths, moss spread across nearby boulders, and a narrow wooden footbridge crossed the stream beside the home. The old path beneath the trees still led toward the hidden cavern entrance below the house.
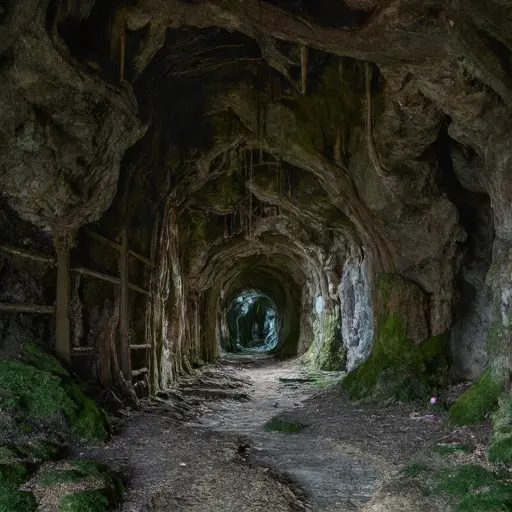
Today, the Cave Hollow House remains a mysterious example of architecture shaped by nature. Its unusual tower, hidden cavern, and forest-covered grounds preserve the feeling of a home that slowly became part of the earth around it.