The Grey Spindle House on the Tilting Autumn Hill
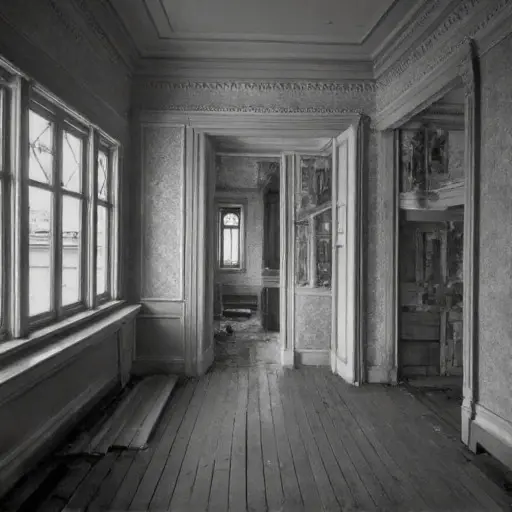
The house was built in the late 1880s by a family of carpenters who specialized in decorative millwork for regional estates. Constructed entirely of soft dove-grey painted timber, the structure functioned as both residence and showcase for intricate Eastlake design principles, emphasizing angular geometry and ornamental spindlework. The three-story form was never entirely symmetrical even at completion; its architect embraced subtle deviation, allowing bay windows of differing heights and segmented porch angles to follow the natural slope of the hillside.
Over time, this intentional irregularity became more pronounced as the building settled into the soil beneath it. Life inside remained modest but stable for several decades, with the lower floors used for family living and the upper levels reserved for guest rooms and woodworking storage.

The decline began gradually as the woodworking trade that supported the family diminished. Prefabricated trim and mass-produced housing components reduced demand for handcrafted Eastlake detailing, leaving the household’s primary income source unstable. Repairs to the sharply irregular slate roof were delayed repeatedly, allowing water ingress to affect upper levels. The building’s inherent vertical twist worsened the drainage imbalance, accelerating wear along certain structural seams. Family members began relocating to nearby towns for work, leaving fewer occupants to maintain the increasingly complex interior geometry. Eventually, the house was partially abandoned, with entire sections closed off to conserve heat and reduce upkeep costs. Legal disputes over property inheritance further slowed any intervention.
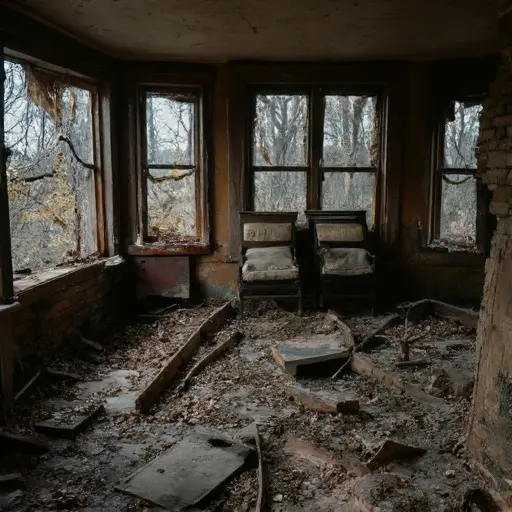
By the mid-20th century, the Stick-Eastlake house had become fully abandoned. No restoration was attempted due to the extensive structural deformation and the declining value of hillside property in the region. Without maintenance, the twisting frame gradually intensified visual irregularities as roof tiles slipped and porch segments sagged further out of alignment. The rusted bicycle remains leaning against a warped porch post, and the cracked stone birdbath continues to collect rain and fallen leaves each season. Today the house still stands on the amber hillside, slowly shifting and deteriorating, its ornate spindlework fading into the quiet geometry of neglect.