The Gothic Manor Beyond the Forest Path
Deep within a quiet woodland neighborhood where giant fir trees and silver birches rise above moss-covered stone walls, an abandoned Gothic Revival Victorian house stands hidden along an old forest path. The secluded residence remains surrounded by ferns, wildflowers, and forgotten garden spaces, preserving the atmosphere of a once-grand family home slowly reclaimed by nature.
The three-story house was constructed from white granite blocks, deep crimson sandstone window surrounds, charcoal-black timber details, and a weathered copper roof crowned with tall narrow spires that have faded into a blue-green patina. The contrasting materials create a dramatic yet balanced appearance, blending rugged stonework with delicate Victorian craftsmanship.
The façade is dominated by dramatic pointed arches, carved stone tracery, and tall stained-glass windows that bring a sense of vertical movement to the structure.
A circular corner tower rises above the garden, while steep asymmetrical gables and dark timber accents create a striking silhouette against the surrounding trees.
A covered wooden gallery stretches along the front of the house like a sheltered walkway, connecting different sections of the residence while providing views across the overgrown grounds. Once a place for quiet gatherings and family walks, it now sits beneath layers of ivy, moss, and weathered wood.
Time has transformed the original Gothic precision into a more organic and irregular form. The granite walls have developed gentle curves, the tower leans slightly toward the garden, and the roof ridges shift unevenly across the upper levels. The balconies sag subtly beneath creeping ivy, adding to the feeling of a structure that has settled naturally into its environment.

The grounds surrounding the house remain filled with traces of its former beauty. A faded red-painted garden gate opens onto a cracked slate walkway that disappears through dense ferns and wildflowers. The path leads toward the entrance while revealing the slow transformation of the landscape.
Beside the garden path, an old white-painted wooden bench rests near a neglected pond surrounded by moss, tall grasses, and woodland plants. The quiet water reflects the surrounding trees, creating a peaceful scene where the boundaries between garden and forest have almost vanished.
The woodland setting enhances the mysterious character of the residence. Massive fir trees frame the roofline, silver birches grow beside old stone walls, and winding forest paths surround the property like a natural barrier. The soft overcast daylight reveals every texture of the granite, sandstone, timber, and aged copper without harsh shadows.
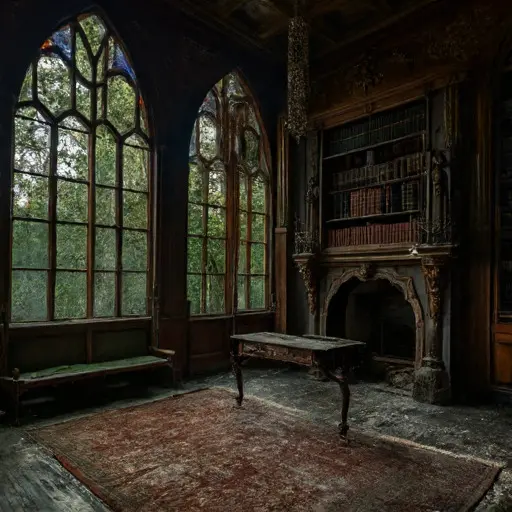
Inside, the house maintains the dramatic atmosphere associated with Gothic Revival design. High ceilings, narrow windows, carved details, and heavy materials create rooms that feel both imposing and intimate despite years of abandonment.
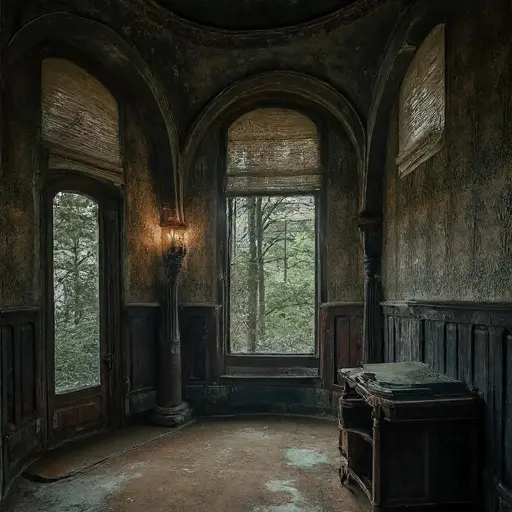
The interior spaces reflect the same gentle distortion seen outside. Curved walls, uneven floors, and aged wooden details reveal the passage of time, while forgotten furniture and faded decorations preserve fragments of the family life that once filled the rooms.
The circular corner tower contains some of the most distinctive spaces within the home. Its curved rooms provide unusual views of the surrounding forest, with narrow windows allowing soft natural light to illuminate the weathered interiors.
Today, The Gothic Manor Beyond the Forest Path remains a remarkable example of Victorian architecture shaped by time. Its white granite walls, crimson sandstone details, dark timber framing, and weathered copper spires continue to display the craftsmanship of a forgotten era.
Although abandoned, the residence still feels alive within its woodland surroundings. Hidden behind the red garden gate and surrounded by ancient trees, it stands as a place where architecture and nature have slowly grown together.