The Forgotten Spiral Manor of the Silent Forest
Deep within an ancient mixed forest, hidden beyond moss-covered trails and towering cedar groves, stands one of the most extraordinary abandoned residences ever conceived. This Neo-Futurist Victorian manor merges nineteenth-century craftsmanship with visionary architecture, creating a home that appears to have been imagined far beyond its own era. Surrounded by interconnected rain gardens, crescent reflecting pools, sculpted earth berms, flowering dogwoods, giant boulders, and dense fern groves, the forgotten estate has become almost inseparable from the woodland that now embraces it.
The three-story residence was constructed from pearl-white travertine, smoked obsidian stone, brushed brass framing, translucent jade glass blocks, and a weathered standing-seam roof of oxidized titanium stitched together with iridescent copper seams. Even after decades of abandonment, the materials retain a quiet elegance, their surfaces softened by weather rather than destroyed by it.
Rather than following a traditional floor plan, the manor unfolds as a spiraling composition of crescent-shaped wings wrapped around a magnificent sunken botanical courtyard. Monumental elliptical archways connect one section to another, while suspended observation galleries stretch between curved volumes like bridges floating through open space. Faceted winter gardens, semicircular terraces, oversized oval skylights, and a helicoidal lantern tower combine to create an architectural composition that seems to evolve from every viewpoint.
Time has transformed the house into an even more sculptural form. Terrace edges have settled into graceful curves, brass balustrades have warped ever so slightly, the masonry ripples with gentle undulations, and the lantern tower leans almost imperceptibly above the surrounding forest. Moss climbs across translucent glass, while cascading vines blur the boundary between architecture and landscape.
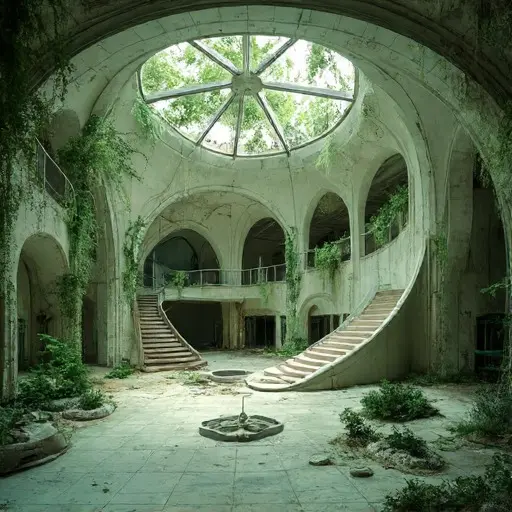
Crossing the threshold reveals interiors unlike those of any conventional Victorian residence. A vast central atrium descends toward the botanical courtyard, where mature ferns, climbing vines, and self-seeded trees now flourish beneath enormous oval skylights. Curved balconies circle the space in layered rings, allowing every level of the house to overlook the thriving indoor landscape.
The principal living rooms flow seamlessly into one another without rigid divisions. Walls curve gently instead of meeting at sharp angles, while translucent jade glass softly diffuses the overcast daylight throughout the interior. Brushed brass framing, once polished to perfection, now carries a rich patina that complements the surrounding vegetation rather than competing with it.
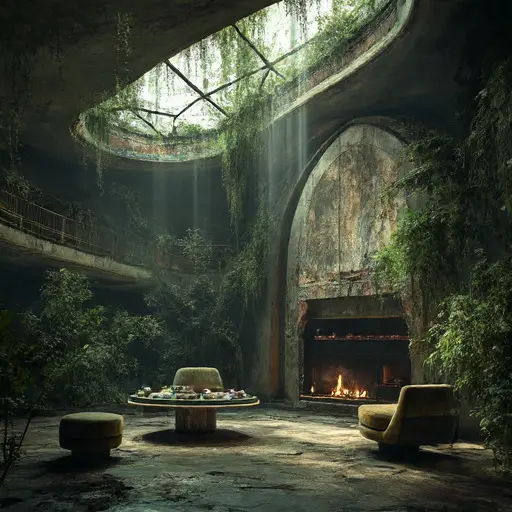
Throughout the residence, every space was designed to maintain a visual relationship with the surrounding gardens. Suspended observation galleries overlook the forest canopy, winter gardens spill into enclosed conservatories, and semicircular terraces project outward into the trees. Even abandoned, the home retains an extraordinary sense of openness and movement, allowing nature to participate in the architecture instead of merely surrounding it.
Beyond the manor, the landscape continues the same flowing philosophy. Elevated timber walkways weave between ancient boulders and carpets of moss before arriving at a forgotten elliptical glass aviary. Its fractured bronze framework supports climbing plants that now rise through broken panes, while birds freely occupy the structure that once enclosed them.
Nearby, a narrow waterfall descends into a mirror-like pond reflecting the softened silhouette of the manor. Beside the water, an abandoned circular stone amphitheater has nearly disappeared beneath ivy, woodland wildflowers, and layers of moss, transforming what was once a place of gathering into a peaceful forest clearing reclaimed by time.
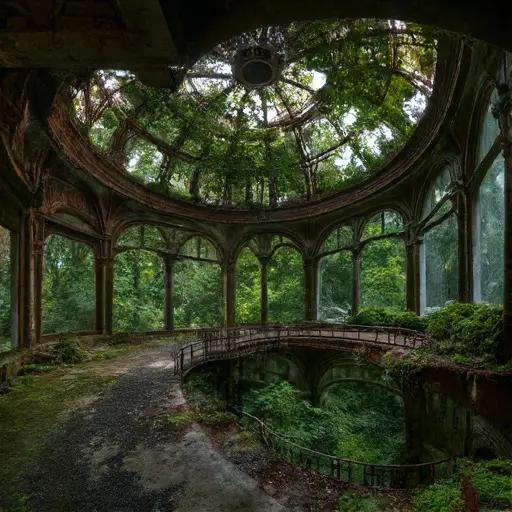
The helicoidal lantern tower offers the highest viewpoint within the estate. Its spiraling staircase rises through curved brass supports toward a circular observation chamber where uninterrupted views stretch across the ancient woodland. From this quiet room, the full composition of the estate becomes visible—the spiraling wings, crescent reflecting pools, winding rain gardens, elevated walkways, and botanical courtyard blending into one continuous landscape.
Today, the Neo-Futurist Victorian manor exists as a remarkable fusion of visionary design and natural succession. Rather than resisting the forest, the architecture has gradually accepted it, allowing stone, glass, brass, water, and vegetation to coexist in remarkable harmony. Captured beneath soft overcast daylight with clear air and no direct sunlight, the forgotten estate stands as a documentary portrait of imagination, craftsmanship, and the quiet beauty of architecture reclaimed by nature.