The Forgotten Modernist House Among the Wild Gardens
Hidden within a quiet forest neighborhood, an abandoned Modernist Victorian Fusion residence stands as a rare meeting point between traditional craftsmanship and early modern architecture. Built from white concrete panels, deep rust-colored brick sections, smoked glass walls, and a weathered copper roof shaped into curved geometric forms, the three-story family house remains frozen between two architectural eras.
The unusual residence breaks away from conventional Victorian design with bold sculptural features. Dramatic cantilevered balconies extend outward above the garden, rounded glass corners soften the rigid concrete structure, and sculptural stone columns create a strong connection between old-world artistry and modern experimentation. A spiral observation tower rises above the roofline, while an enclosed rooftop garden structure reveals the home’s original desire to merge architecture with nature.
Decades of abandonment have transformed the building into a distinctive asymmetrical form. The exterior surfaces curve gently with age, upper levels sit slightly offset from one another, and balcony edges have become softened by years of weather exposure. The front terrace flows outward into the landscape, creating the impression that the house was designed to slowly become part of the surrounding forest.
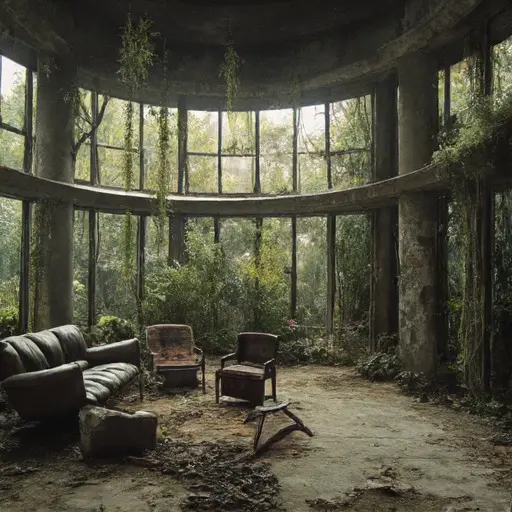
Inside, the forgotten rooms reveal a fascinating combination of modern materials and classic residential details. Large glass walls allow muted daylight to enter empty living spaces, while exposed concrete, aged wood, and forgotten furnishings show the unique character of the home. Curved hallways follow the unusual shape of the structure, leading toward rooms where nature has begun reclaiming the interior.
The surrounding grounds have become a quiet woodland sanctuary. Tall eucalyptus trees and evergreen groves surround moss-covered concrete paths, while wild gardens spread across the property in every direction. The contrast between the geometric architecture and the untamed landscape creates a striking atmosphere of peaceful abandonment.
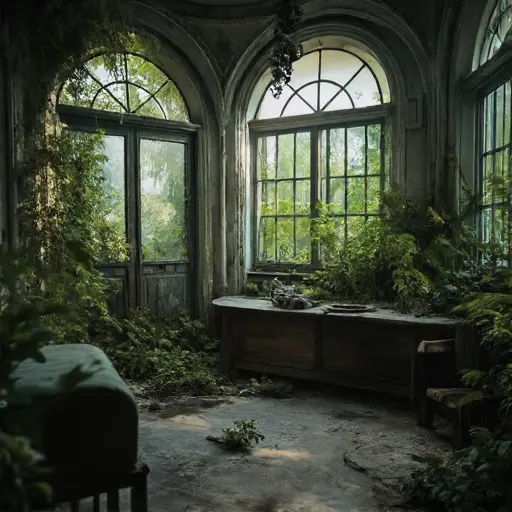
Beside the residence, a faded white metal pergola stands among the overgrown courtyard gardens. Its structure has aged beneath climbing plants and weathered surfaces, overlooking a forgotten outdoor space filled with tall grasses and flowering plants. Nearby, a rusted crimson bicycle rests beside a cracked stone planter, quietly surrounded by vegetation that has grown beyond control.
The rooftop garden structure remains one of the home’s most unusual features. Once a carefully designed green space above the residence, it now contains wild growth spilling through damaged glass panels and abandoned planting areas. The elevated garden connects the home to the surrounding trees, creating a rare blend of modern architecture and natural decay.
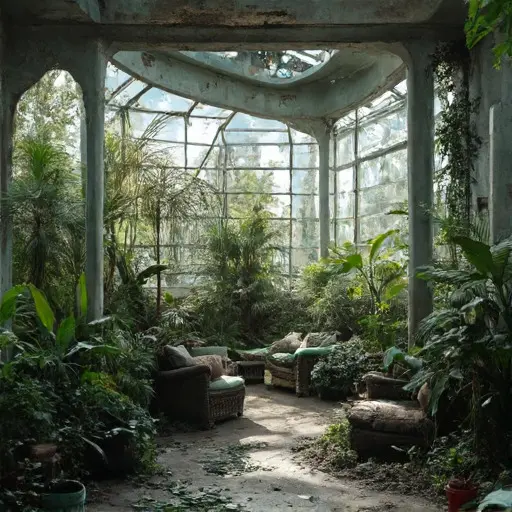
The abandoned Modernist Victorian Fusion house now stands as a symbol of forgotten innovation. Surrounded by eucalyptus trees, moss-covered paths, and wild gardens, the residence feels like a hidden experiment left behind by time. Its curved concrete forms, glass walls, and reclaimed landscapes preserve the memory of a home that once imagined a future where architecture and nature existed together.
Photorealistic documentary-style full-frame photography, wide three-quarter view from the garden entrance, natural lens rendering, true-to-life color grading, subtle film grain, moderate depth of field.