The Forgotten Mission House Behind the Overgrown Courtyard
Hidden within a quiet forest neighborhood, this abandoned California Mission Revival Victorian residence rests beneath tall eucalyptus trees, ancient oaks, moss-covered stone walls, and winding brick pathways slowly disappearing beneath wild vegetation. Once a peaceful family home filled with warmth and activity, the three-story house now stands as a silent architectural relic surrounded by nature.
The residence was constructed from warm white stucco, deep burnt-orange terracotta brick, dark cedar wood accents, and a weathered red clay tile roof finished with aged copper gutters. Its design blends the romantic character of Victorian architecture with the traditional forms of California Mission Revival style, creating a home defined by soft curves, handcrafted details, and a strong connection to its garden surroundings.
The exterior features rounded arch corridors, curved stair balconies, hand-carved wooden doors, a tall bell-tower-inspired corner pavilion, and a glass conservatory opening into a secluded courtyard.
The flowing architectural elements create a sense of movement, with shaded walkways and curved verandas guiding visitors through the property.
After decades of abandonment, the house has developed a naturally softened appearance. The walls have gently curved with age, roof terraces sit slightly unevenly, and the wooden beams show the effects of years of exposure. The veranda follows the changing shape of the garden, blending the structure with the surrounding landscape rather than separating it.
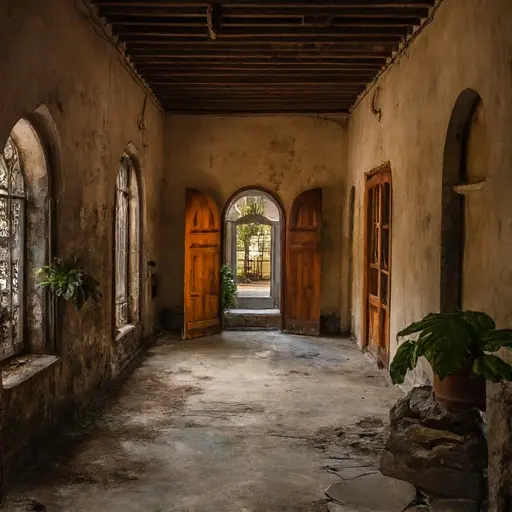
Inside, the forgotten residence reveals the craftsmanship that defined its original character. The interior spaces contain rounded archways, aged wooden details, and traditional decorative elements that remain visible beneath years of dust and decay. Natural light enters through the courtyard-facing windows, creating quiet scenes throughout the abandoned rooms.
The main living areas preserve traces of a former family life, with worn furniture, old wooden beams, and faded surfaces showing the passage of time. The connection between indoor and outdoor spaces remains strong, as many rooms still overlook the garden where plants have begun to reclaim the property.
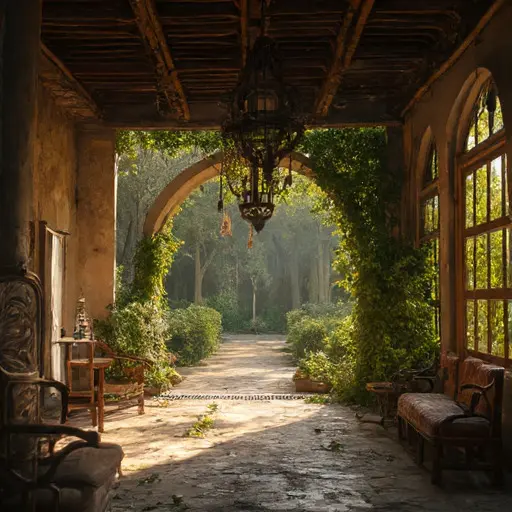
Outside, the secluded courtyard has become the heart of the abandoned estate. A faded turquoise fountain sits at the center of the garden, surrounded by flowering vines, fallen leaves, wild grasses, and plants growing freely across the old pathways. The once-carefully maintained space now feels like a hidden natural sanctuary.
A rusted orange garden cart rests beside a cracked stone walkway, partially covered by creeping plants and seasonal growth. The brick paths that once connected different areas of the residence now disappear beneath moss and flowers, showing the slow transformation of the grounds.
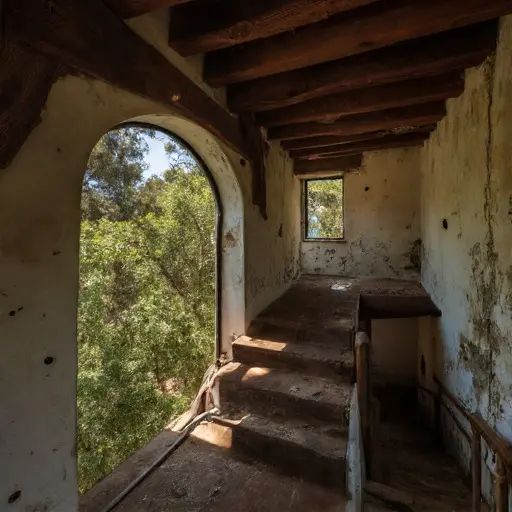
The bell-tower-inspired corner pavilion remains one of the most distinctive features of the house. Inside, the elevated rooms provide views across the surrounding forest neighborhood, revealing the old courtyard, overgrown gardens, and pathways slowly returning to nature.
This abandoned California Mission Revival Victorian house represents a unique blend of historic charm and natural reclamation. Its white stucco walls, terracotta accents, cedar details, and curved architecture continue to preserve the memory of a once-loved home. Captured under soft overcast daylight with clear air and no direct sunlight, the residence becomes a documentary portrait of craftsmanship, solitude, and time reshaping architecture.