The Forgotten Garden House Among the Maple Trees
Hidden within a quiet forest neighborhood where ancient maple trees, bamboo groves, and moss-covered pathways have slowly reclaimed the land, this abandoned Japanese Victorian Fusion house stands as a rare blend of two architectural traditions. The three-story family residence remains untouched beneath the trees, surrounded by a peaceful garden that feels separated from the outside world.
Built from white plaster walls, dark cedar timber framing, crimson lacquered wood accents, grey riverstone foundations, and a weathered copper roof shaped into layered curved sections, the house carries a delicate balance between Victorian elegance and traditional Japanese craftsmanship. Its unusual silhouette rises gently above the garden, combining familiar residential warmth with graceful ornamental details.
The home features sweeping wooden balconies, curved glass bay rooms, intricate lattice screens, and a tall pagoda-inspired corner tower that gives the property its unmistakable character.
A secluded garden pavilion sits beyond the main structure, connected through covered walkways that weave between trees, plants, and quiet outdoor spaces.
Years of abandonment have softened the original design into a natural sculptural form. The walls have gently bowed with age, roof tiers tilt slightly beneath the weight of time, balcony lines have become uneven, and garden pathways have merged with the surrounding landscape. The architecture no longer feels separate from nature but instead appears to have grown together with the forest.
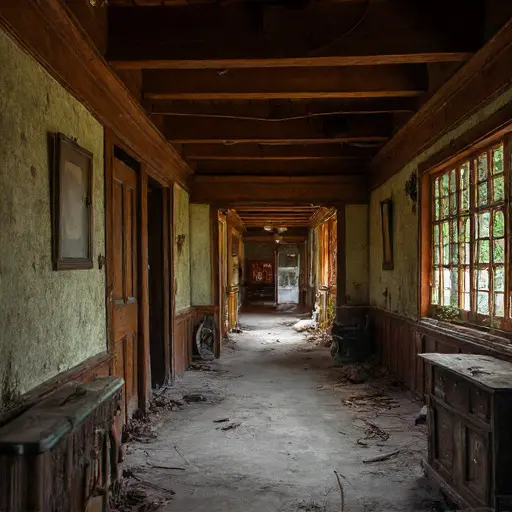
Inside, the forgotten residence reveals a peaceful mixture of Victorian rooms and Japanese-inspired details. Wooden floors, handcrafted screens, old family furniture, and decorative architectural elements remain scattered throughout the silent spaces. The curved glass rooms once designed to bring nature indoors now overlook a garden slowly reclaiming the house.
The upper floors contain quiet bedrooms and balcony corridors where sunlight once filtered through wooden patterns and garden foliage. The interior reflects a life built around calm surroundings, with spaces designed for reflection, gathering, and connection with the landscape outside.
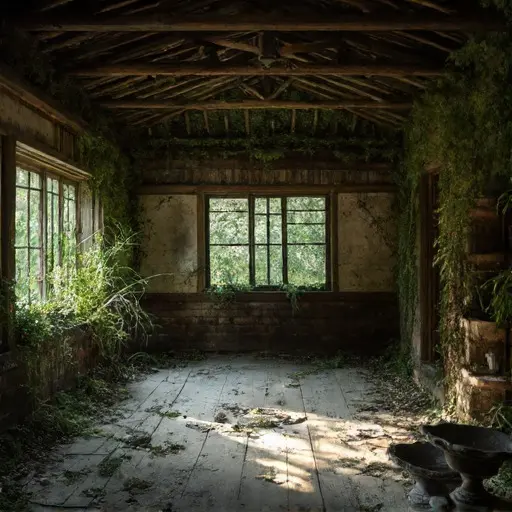
Outside, the surrounding gardens have transformed into a hidden woodland sanctuary. Bamboo clusters rise beside moss-covered stone lanterns, while winding gravel paths disappear beneath fallen leaves, ferns, and wildflowers. The property feels like an abandoned retreat where nature has carefully preserved the atmosphere rather than destroyed it.
A faded vermilion wooden bridge crosses a small garden stream near the house, creating a striking contrast against the muted colors of the forgotten landscape. Nearby, an old white-painted wooden tea pavilion rests among ferns and climbing vines, its quiet presence suggesting memories of peaceful afternoons that ended long ago.
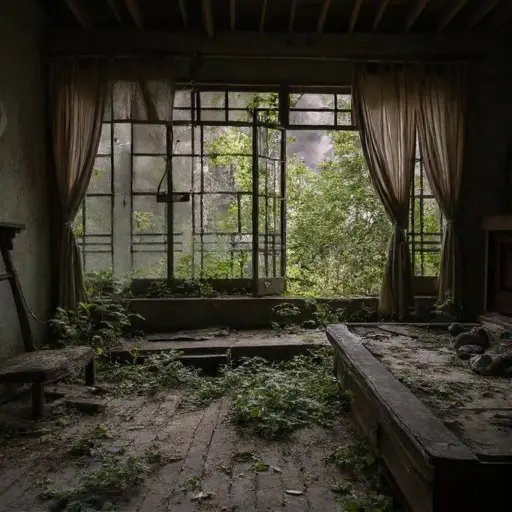
The upper balconies and covered walkways now overlook a garden that has become completely wild. Every detail, from the weathered cedar beams to the moss-covered stone foundations, tells the story of a home slowly returning to the forest around it.
Captured in a wide three-quarter garden perspective, the abandoned residence appears like a forgotten architectural discovery hidden beneath the trees. Soft overcast daylight, clear air, natural lens rendering, realistic color grading, subtle film grain, and moderate depth of field reveal the quiet beauty of a Japanese Victorian home peacefully merging with nature.