The Forgotten Cape Dutch Manor Behind the Wild Garden
Hidden within a quiet forest neighborhood surrounded by tall acacia trees, ancient oaks, moss-covered stone terraces, and winding garden paths, this abandoned Cape Dutch Victorian house remains as a graceful reminder of a forgotten family estate. The three-story residence stands quietly behind an overgrown landscape, where nature has slowly reclaimed the once carefully maintained gardens surrounding the home.
Constructed from bright white plaster, deep wine-red brick accents, warm golden sandstone trim, and a weathered charcoal-grey curved roof with aged copper finials, the house carries a distinctive blend of Cape Dutch tradition and Victorian elegance. Its balanced colors and flowing architectural details create a warm appearance despite decades of abandonment.
The residence features sweeping stepped gables, rounded attic windows, carved wooden shutters, broad shaded verandas, and a central oval tower rising above the main courtyard.
The design creates a welcoming yet unusual silhouette, with curved spaces and layered rooflines that connect the different sections of the home.
Years of exposure have transformed the structure into a naturally aged composition. The walls have gently rounded with time, gable sections tilt slightly, roof edges have softened, balcony lines have become irregular, and the wide crescent-shaped porch now blends into the surrounding garden. The house feels as though it has slowly settled into the landscape rather than simply fallen into decay.
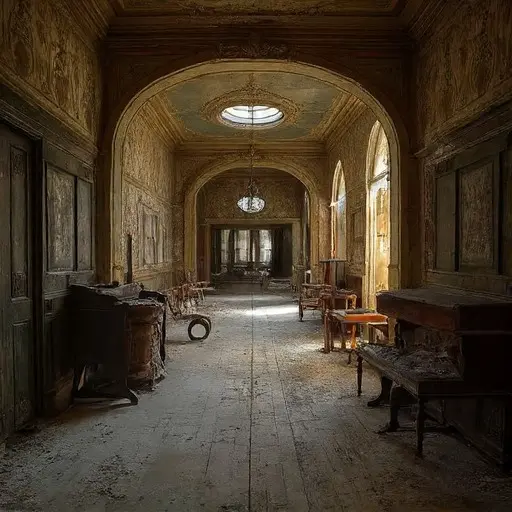
Inside, the forgotten residence reveals traces of a once-comfortable family home. Spacious rooms with wooden floors, handcrafted details, and tall windows remain untouched beneath layers of dust. The curved architecture creates unusual interior spaces where hallways gently follow the shape of the exterior walls.
The central tower contains quiet rooms overlooking the courtyard, with faded decorative finishes and abandoned furnishings preserved from another era. The home’s interior reflects a slower way of life, with spaces designed around family gatherings, garden views, and peaceful outdoor living.
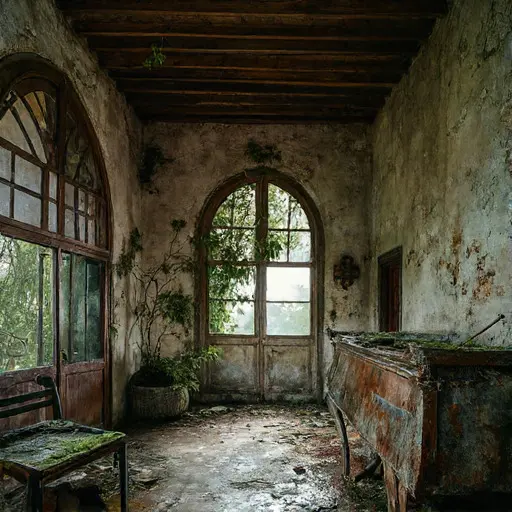
Outside, the surrounding grounds have become a hidden botanical landscape. Moss-covered terraces lead through wild gardens filled with tall grasses, flowering plants, and climbing vegetation. The old pathways remain visible beneath layers of growth, showing the careful planning that once shaped the estate.
A faded turquoise wooden greenhouse stands beside an overgrown vegetable garden, its weathered structure slowly being covered by plants. Nearby, a rusted red iron gate opens onto a cracked limestone walkway bordered by wildflowers, leading toward the forgotten entrance of the house.
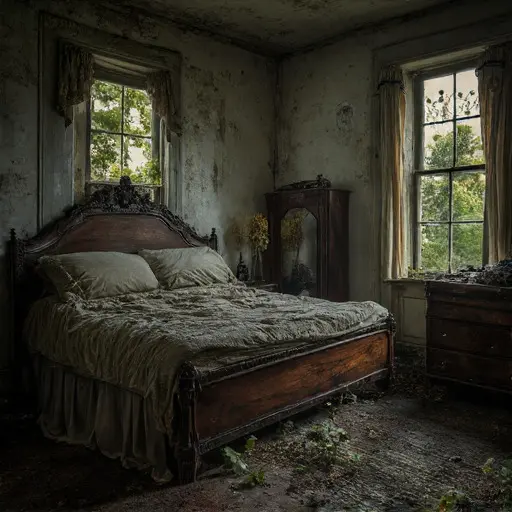
The upper floors overlook a courtyard that has transformed into a wild garden sanctuary. Empty bedrooms, silent balconies, and forgotten rooms remain frozen in time as the surrounding trees and vegetation continue to grow around the property.
Captured in a wide three-quarter courtyard perspective, the abandoned Cape Dutch Victorian residence appears like a rare documentary discovery hidden within the forest. Soft overcast daylight, clear air, natural lens rendering, realistic color grading, subtle film grain, and moderate depth of field reveal the quiet beauty of a historic home slowly returning to nature.