The Flowing Silence of the Jade Limestone House
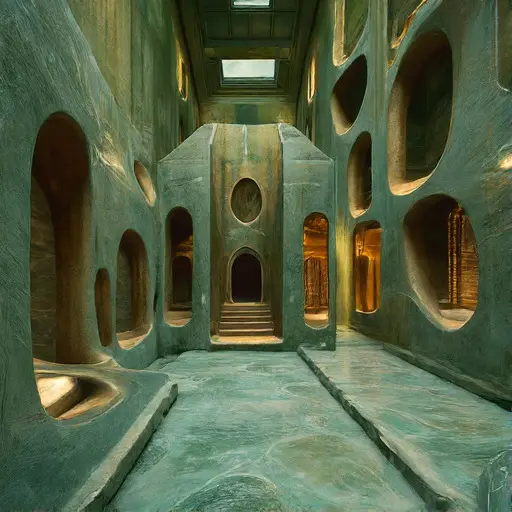
In a quiet forest clearing, a Jugendstil Victorian three-story family estate emerges as a continuous architectural flow rather than a rigid structure. Its composition is formed from flowing limestone and soft jade-green enamel panels that merge seamlessly into a single organic façade. There is no strict symmetry—only balance achieved through curvature, proportion, and gradual shifts in mass.
The building undulates gently across its footprint, with walls that bulge outward and recede inward in slow, controlled waves. Nothing appears sharply defined; instead, every transition between surface and volume is softened, as though the architecture itself is in a constant state of slow motion. The roofline follows this same logic, drifting across layered, ribbon-like copper sheets aged into a muted turquoise patina that blends into the forest tones beyond.
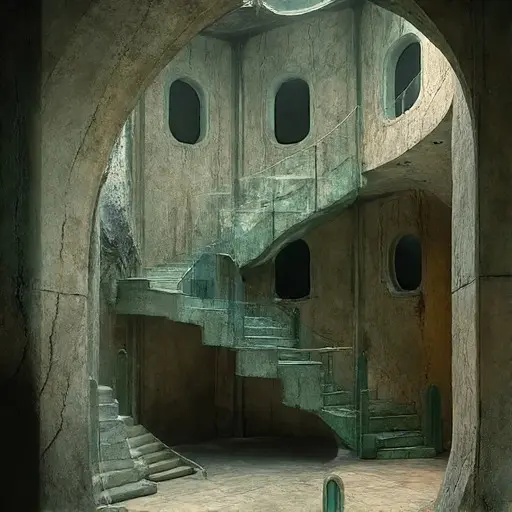
A tall, slightly offset central stair tower rises within the structure, spiraling upward in a restrained curve. Rather than standing apart as a dominant feature, it merges into the surrounding volumes, becoming part of the building’s continuous flow. The stair itself feels embedded in the architecture rather than inserted into it, reinforcing the sense that the entire estate was shaped as a single organism.
Windows are distributed in a natural, non-repeating rhythm. Elongated ovals, slender vertical slits, and softly arched panes appear across the façade without predictable spacing. Despite their variation, they maintain a subtle harmony that prevents visual fragmentation. All interiors behind these windows are completely dark and unlit, with no visible glow or artificial illumination anywhere within the estate.

The surrounding forest mirrors the estate’s calm order. Evenly spaced birch and fir trees create a soft vertical rhythm around the clearing, while a moss carpet blankets the ground in muted green tones. A gently winding gravel path leads toward the entrance, its curve echoing the fluid geometry of the house.
At the threshold, a shallow sculpted stone water basin shows faint green mineral streaking, suggesting long-standing stillness. Nearby, a partially open wrought-iron garden gate marks the transition from forest into architectural space. The entire scene holds a quiet equilibrium—an estate that feels neither collapsed nor active, but continuously resting in its own flowing design.