The Curved Silence of the Forest Estate

In a quiet forest clearing, an Expressionist Victorian three-story family estate stands as a composition of controlled curvature rather than straight geometry. Its form is built from interlocking volumes of pale rose sandstone and deep forest-teal glazed brick, materials that merge into a continuous sculptural surface. Instead of a rigid façade, the building bends gently along its axis, as if responding to invisible forces in the terrain beneath it.
The roof is a layered, fluid system of overlapping soft charcoal slate fins and muted amber copper sheets. These elements are arranged in uneven arcs that rise and dip organically across the structure, avoiding any sense of mechanical repetition. The result is a roofline that feels less constructed and more accreted, as though it has grown into its current form over time.
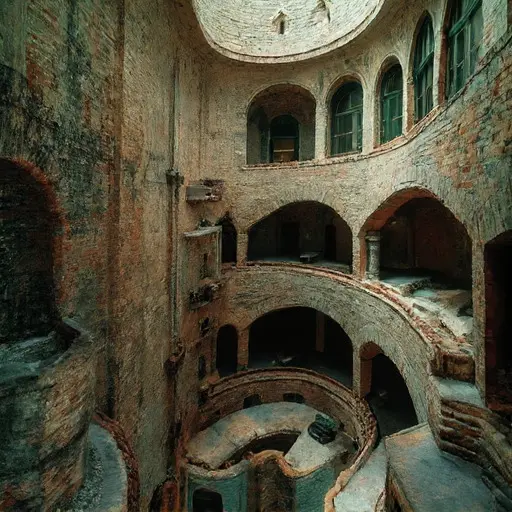
Window design across the estate is deliberately varied yet balanced. Tall arched panes sit beside circular corner windows and slender vertical strips, each opening placed with careful asymmetry that avoids visual repetition. Despite this variety, the composition remains coherent, as though every aperture is part of a single evolving rhythm. All interiors remain completely dark and unlit, with no visible glow or artificial illumination anywhere within the structure.
Some windows retain intact glass, while others are fogged or lightly cracked, suggesting long-term abandonment without catastrophic collapse. The darkness behind them is uniform and impenetrable, reinforcing the building’s status as an empty vessel rather than an occupied space.
The surrounding forest is calm and refined, resembling an old estate park more than wild woodland. Tall birch and cedar trees are spaced with natural regularity, and a soft mossy ground layer absorbs the diffuse light. A gently curving gravel path leads toward the entrance, maintaining a sense of intentional approach despite the absence of inhabitants.

At the approach, a sculptural stone basin fountain sits with faint mineral staining, its surface dulled by time and exposure. Nearby, a partially open wrought-iron gate frames the entrance path, suggesting passage that has not been used in a long time. The entire estate feels suspended between design intention and quiet abandonment, where expressive architecture remains intact but no longer inhabited.