The Crescent Court House Above the Quarry Lake
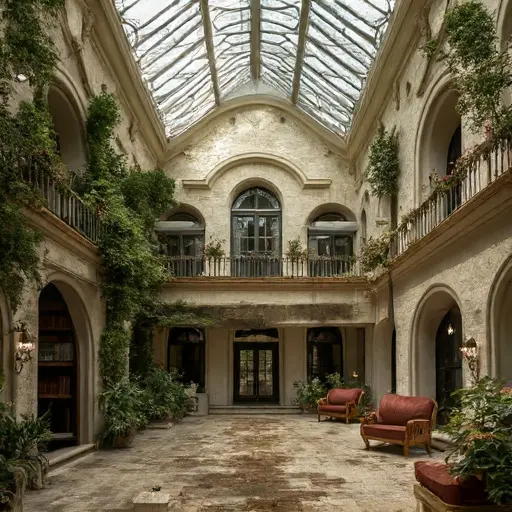
The Crescent Court House was built during the closing decades of the Victorian era within a secluded woodland enclave overlooking a forgotten quarry lake. Designed in the National Romantic tradition, the three-story residence celebrated natural materials, regional craftsmanship, and architecture that appeared to emerge from the surrounding landscape. Rather than following a conventional rectangular plan, the house embraced an open crescent-shaped courtyard that welcomed daylight into every principal room while framing views toward the lake below.
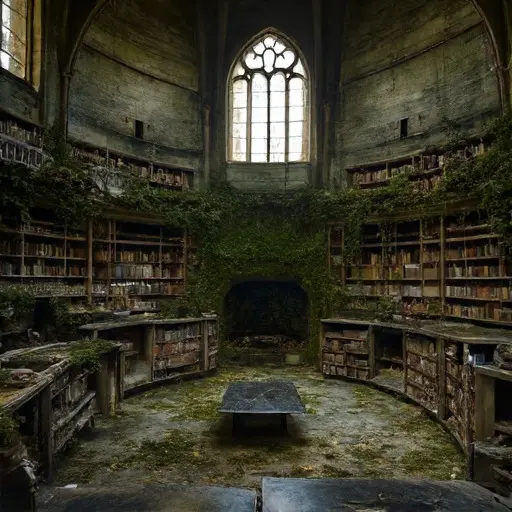
Constructed from chalk-white limewashed stone, rough honey-colored granite, glazed moss-green brick, and weathered auburn clay roof tiles stitched together by oxidized copper ridges, the residence displayed remarkable complexity without sacrificing harmony. A soaring circular library tower rose above the estate, while a vaulted carriage arch passed directly through the main structure, connecting woodland paths with the descending granite terraces. Curved arcaded walkways linked the principal wings, and deeply recessed balconies offered sheltered places from which the family could admire the gardens throughout every season.
Dominating the southern side of the estate stood an immense polygonal greenhouse whose faceted glass roof captured the muted daylight. Exotic plants, flowering vines, and rare ferns once flourished beneath its elegant iron framework, transforming the greenhouse into both a botanical collection and a winter gathering place for the household.
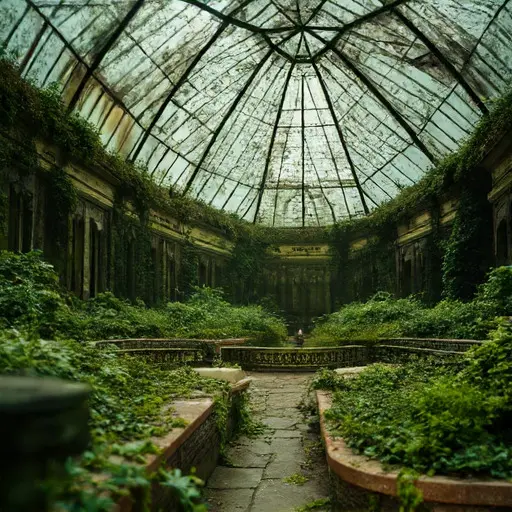
After the final generation of the family departed, the estate entered a slow and uninterrupted period of abandonment. Without restoration, the heavy masonry gradually responded to decades of moisture and seasonal movement. Thick stone walls gently bulged outward, the circular library tower drifted slightly from true vertical, and the recessed balconies settled into graceful curves that appeared almost intentional. The clay roof developed broad rolling folds beneath blankets of moss, while ivy climbed steadily across the copper ridges and arcaded galleries.
Nature expanded through every level of the property. Granite terraces descending toward the quarry lake became softened by moss and flowering heather, winding pebble paths disappeared beneath fern growth, and ancient yew hedges broadened into dense green walls. Towering silver firs reflected silently across the still water, nearly concealing the weathered sage-green boathouse whose stained-glass doors remained cracked but standing.
Near the great beech tree overlooking the estate, the circular stone fire pit remained surrounded by carved oak chairs that had long since weathered into silver-grey wood. Together they formed one of the last reminders that the estate had once been designed for conversation, celebration, and quiet evenings overlooking the lake.
Today, the Crescent Court House rests almost unnoticed beyond the quarry lake, where its softened architecture appears inseparable from the surrounding woodland. The crescent courtyard, vaulted carriage arch, greenhouse, and gently leaning tower continue to define one of the most unusual Victorian residences ever built in the region.
Viewed from across the still water, the house seems less like an abandoned structure than a natural extension of the granite terraces themselves. Decades of weather, vegetation, and quiet isolation have transformed the estate into a place where architecture and landscape now exist in complete harmony, preserving the memory of an extraordinary family home within the silence of the forest.