The Chalet Beyond the Stone Footbridge
Tucked away in a peaceful woodland neighborhood where a shallow stream winds beneath an old stone footbridge, an abandoned Swiss Chalet Victorian house quietly watches the passing seasons. Surrounded by towering beech trees, moss-covered boulders, flowering woodland plants, and winding gravel lanes lined with forgotten homes, the residence has become part of the landscape rather than standing apart from it.
Built as a spacious three-story family home, the house combines creamy ivory plaster with rugged riverstone masonry and exposed honey-colored timber beams that emphasize its handcrafted character. Above, a roof of weathered teal-green glazed ceramic tiles stretches across the broad structure, its once-vibrant surface now softened by decades of moss, fallen leaves, and quiet neglect.
The architecture embraces the romantic influence of the Swiss Chalet tradition.
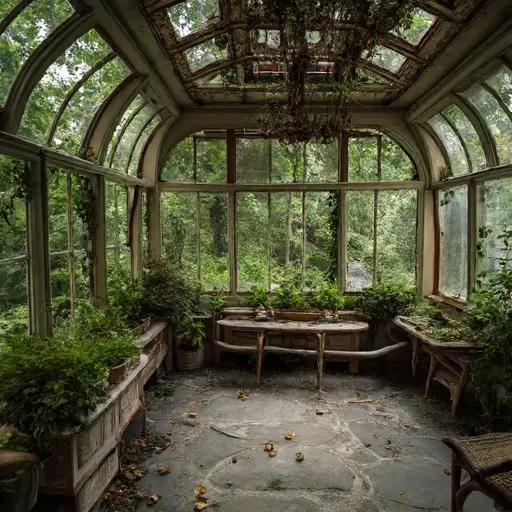
Dramatically overhanging eaves cast broad shadows across deep wraparound verandas, while decorative carved balconies project from the upper floors, each lined with empty flower boxes that once overflowed with seasonal blooms. Rising from one corner, an octagonal stair tower gives the home a distinctive vertical presence, while an attached conservatory extends outward in an elegant curve, its aging glass walls gently bowing after years of gradual settlement.
Time has reshaped every part of the residence with remarkable subtlety. Exterior walls curve almost imperceptibly, roof ridges rise and fall softly between the gables, and the tall chimneys lean with graceful restraint. Climbing ivy threads across the faded plaster, while patches of moss spread naturally over the glazed ceramic roof, blending the architecture into the surrounding woodland.
Crossing the stone footbridge, the approach to the house reveals a property that feels preserved in quiet stillness. Gravel pathways weave between dense rhododendrons and ferns before reaching the gently curved front steps. Nearby, a weathered white-painted gazebo stands partially hidden beneath woodland vegetation, its missing railings revealing years of abandonment without diminishing its charm.
Beneath a flowering magnolia tree rests an antique baby pram, untouched for decades. Its weathered frame sits quietly among fallen blossoms and moss, creating a poignant reminder of the generations who once called the house home.
The wraparound verandas continue to define the exterior, offering sweeping views across the stream and surrounding woodland. Though the paint has faded and vines climb the supporting columns, the finely carved timber details remain remarkably intact, preserving the craftsmanship that once made the house a centerpiece of the neighborhood.
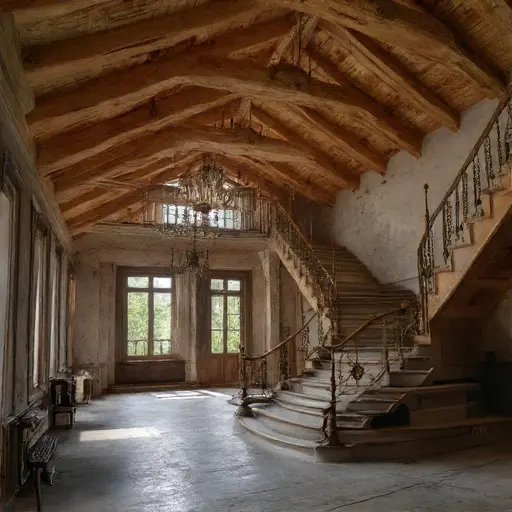
Inside, the residence remains rich with handcrafted architectural details. Exposed timber beams cross high ceilings, carved woodwork decorates staircases and balconies, and generous rooms reflect the warm, welcoming character typical of Swiss Chalet homes. Dust has settled across every surface, yet the proportions and craftsmanship remain unmistakable.
Soft overcast daylight filters through aging windows, filling the rooms with gentle illumination while preserving deep shadows in quiet corners. The silence is uninterrupted, allowing the textures of timber, stone, plaster, and worn flooring to define the atmosphere without distraction.
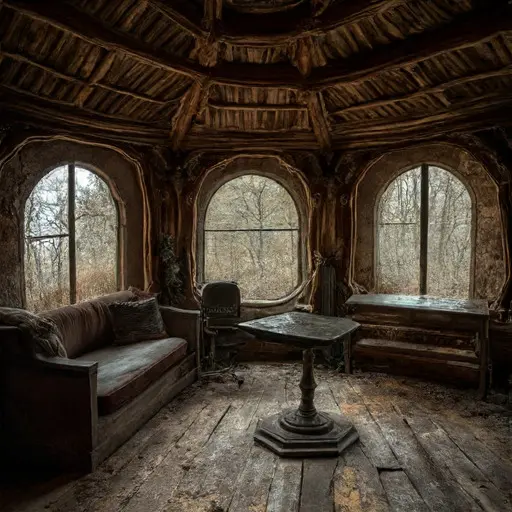
Today, the Chalet Beyond the Stone Footbridge stands as a graceful monument to Victorian craftsmanship shaped by the slow passage of time. Its ivory plaster, riverstone walls, honey-colored beams, and weathered ceramic roof remain beautifully integrated into the surrounding forest landscape.
Although long abandoned, the house still conveys a sense of quiet domestic life preserved beneath the trees. Surrounded by flowing water, woodland flowers, forgotten garden structures, and winding forest lanes, it endures as a peaceful reminder of architecture built to exist in harmony with nature.