The Blue-Trimmed Mansard House Among the Cedars
At the edge of a quiet forest neighborhood, where cedar trees and maple groves surround forgotten residential paths, a Second Empire Victorian house remains preserved in graceful abandonment. The three-story residence stands behind moss-covered stone walls and overgrown gardens, its white-painted stone exterior still carrying traces of elegance beneath layers of age and neglect.
The house is defined by its bold contrast of materials and colors. Bright white-painted stone forms the primary structure, while deep cobalt-blue trim outlines windows, corners, and architectural details with a faded but striking presence. Muted red brick accents appear throughout the façade, adding warmth to the cool palette and emphasizing the home’s historic craftsmanship.
The defining feature of the residence is its broad mansard roof, covered in dark slate tiles that have weathered into subtle variations of tone. The roofline carries the unmistakable character of Second Empire architecture, with curved dormer windows emerging from the steep slopes and ornate iron cresting tracing the upper edges. Time has softened the structure, leaving the roof sections slightly uneven as though they have slowly settled with the years.
The façade reveals a gentle history of movement and aging. The front wall bows subtly outward, creating a softened silhouette instead of a perfectly rigid plane. A chimney leans slightly above the roofline, while the uneven roof sections and worn cornices reflect decades of exposure to changing seasons.
A broad rounded corner pavilion extends from the side of the house, adding a sweeping architectural presence to the exterior. Its curved shape blends naturally into the veranda that wraps around the front of the residence. Beneath faded railings and peeling paint, the porch creates a sheltered passage between the house and the surrounding landscape, now partially reclaimed by vines and wild growth.
The veranda’s decorative details remain visible despite years of abandonment. Weathered wooden elements, aging supports, and worn surfaces reveal the craftsmanship of a home built with careful attention to proportion and ornamentation. The gentle curves of the porch echo the rounded pavilion and the softened geometry of the entire structure.
The surrounding property feels secluded and peaceful. Tall cedar trees rise around the house, while maple groves spread across the edge of the neighborhood. Moss-covered stone walls define parts of the garden, blending with quiet residential paths that disappear beneath vegetation.
Near the yard, a weathered wooden birdhouse hangs from an old tree branch, its faded surface blending into the surrounding woodland. The small structure stands as a reminder of the slower rhythms that once surrounded the home, now surrounded by birds, leaves, and creeping plants.
Closer to the entrance walkway, a cracked stone fountain sits among overgrown shrubs. Its stagnant reflective water mirrors the grey sky above, while moss and small plants spread across its worn surface. Once a decorative centerpiece of the garden, it now serves as another quiet marker of the property’s forgotten history.
The entrance path has nearly disappeared beneath nature. Shrubs crowd the walkway, fallen leaves collect around the stone edges, and vegetation slowly moves toward the veranda steps. Yet the house remains visually commanding, with its cobalt trim, red brick details, and sculptural mansard roof maintaining a sense of faded grandeur.
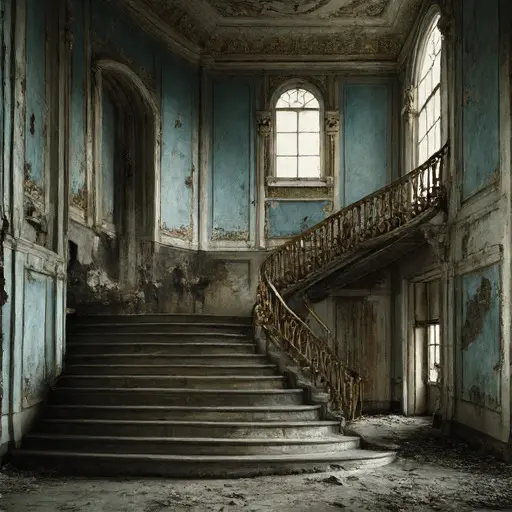
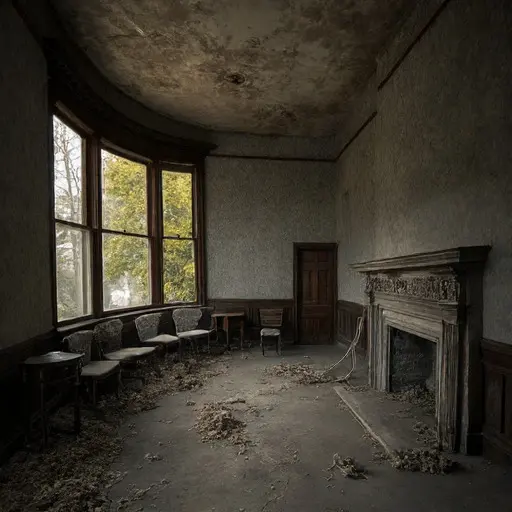
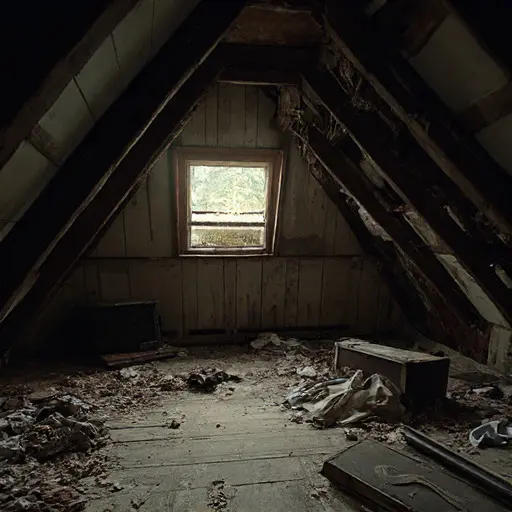
Inside, the abandoned rooms hold the atmosphere of a preserved memory. The thick walls and tall windows create spaces that feel both elegant and empty, where old architectural details remain untouched by modern changes. Dust-covered floors, worn woodwork, and faded surfaces reveal the passage of time.
The Blue-Trimmed Mansard House Among the Cedars stands as a quiet example of Victorian endurance. Its white stone walls, cobalt accents, rounded pavilion, and weathered slate roof continue to define its presence within the forest-edge neighborhood.
Surrounded by mossy walls, old trees, and forgotten garden details, the residence exists between architecture and nature. It is no longer a lively family home, but it remains a remarkable historical presence—an elegant Second Empire Victorian structure slowly becoming part of the woodland landscape around it.