The Blue-Trimmed Cottage Beyond the Birch Road
At the edge of a quiet forest neighborhood, where a narrow residential road disappears beneath birch trees and evergreen woods, an abandoned Folk Victorian family house stands quietly among wildflowers and overgrown gardens. Built from whitewashed brick with dusty blue wooden trim and a muted red corrugated metal roof, the three-story residence preserves a simple but charming character shaped by time, weather, and years of neglect.
The exterior carries the handcrafted details typical of Folk Victorian design. Decorative gingerbread eaves trace the roof edges, slender porch columns support the aging veranda, and small bay windows create gentle projections along the façade. The pale brick walls contrast softly with the faded blue trim, while the red metal roof adds a muted warmth beneath the surrounding greenery.
The tall narrow attic gable rises above the main structure, decorated with carved wooden details that remain visible despite peeling paint and weathering. Its vertical shape gives the house a distinctive silhouette, rising above the uneven roofline and surrounding trees.
Years of settling have transformed the residence into a naturally softened structure. The walls curve slightly, the chimney leans gently to one side, and the windows no longer follow a perfectly uniform arrangement. These subtle changes give the home a sense of age and personality rather than complete decay.
The wraparound porch remains one of the most recognizable features of the house. Following the corner of the building in a gentle curve, it creates a sheltered outdoor space where peeling paint, moss-covered edges, and aged wooden details reveal decades of exposure to the elements.
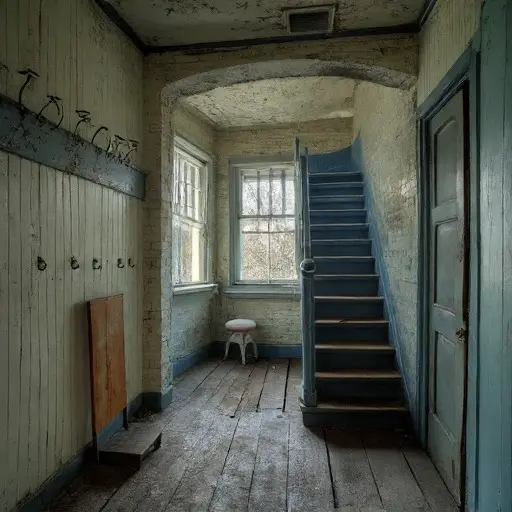
Inside, the former family home retains traces of its quiet domestic history. The rooms are filled with worn wooden surfaces, faded finishes, and forgotten architectural details that reflect the craftsmanship of a simpler era.
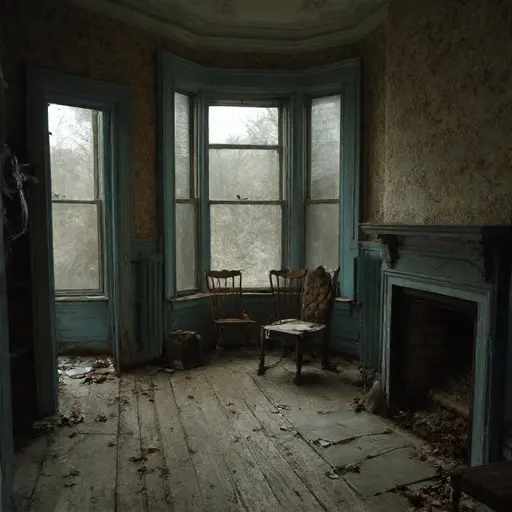
The main rooms maintain their original proportions, with narrow doorways, handcrafted trim, and wooden floors that show the marks of time. Light enters through aged windows, revealing layers of dust and the textures of forgotten materials.
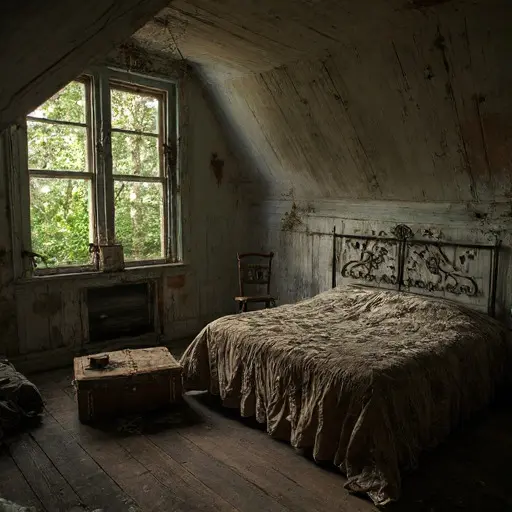
The upper floors beneath the steep attic gable feel especially quiet. Small bedrooms and storage spaces follow the slightly irregular geometry of the aging structure, with old wooden beams, worn furniture, and traces of a former family life remaining in place.
Outside, nature has gradually reclaimed the property. Mossy stone borders line the garden paths, wildflowers grow through neglected beds, and evergreen branches stretch toward the house from the surrounding woodland.
Near the entrance, a rusted old bicycle rests against the white brick wall, its metal frame softened by corrosion and climbing plants. Beside the front walkway, a small animal-shaped stone statue covered in lichen watches silently over the abandoned garden.
The Folk Victorian house remains a quiet example of rural craftsmanship and natural transformation. Its white brick walls, blue-painted details, red metal roof, and decorative wooden features continue to preserve the memory of a once-active family home.
Surrounded by forest and slowly absorbed by vegetation, the residence stands peacefully along the tree-lined road, where architecture and nature have become intertwined over time.