The Art Nouveau House Hidden Among the Wild Gardens
Deep within a quiet forest neighborhood surrounded by flowering magnolia trees, towering cedar groves, and winding moss-covered stone pathways, an abandoned Art Nouveau Victorian residence remains hidden behind layers of overgrown vegetation. The secluded property feels like a forgotten sanctuary where architecture, craftsmanship, and nature have slowly merged into a single living landscape.
The three-story family house was constructed from white glazed ceramic brick, deep teal-green copper panels, warm rose sandstone arches, and a flowing dark blue slate roof decorated with curved copper dormers. The combination of smooth ceramic surfaces, aged metalwork, and warm stone details creates a distinctive artistic presence that reflects the decorative spirit of the Art Nouveau movement.
Unlike rigid Victorian structures, the residence was designed around movement and natural forms.
Sweeping organic curves shape the façade, rounded window bays extend outward like sculpted elements, and floral stone carvings weave through the exterior walls. Elegant iron balconies follow the flowing geometry of the building, while a tall spiral-shaped tower rises above a glass garden room, creating a dramatic vertical feature surrounded by trees.
Years of abandonment have softened the architecture into a graceful, irregular form. The walls bend gently outward, the façade appears to ripple across the structure, and the roof edges shift unevenly between curved copper dormers and dark slate sections. A veranda follows a wave-like path around the front courtyard, creating a continuous connection between the house and the surrounding gardens.

The grounds surrounding the house reveal a landscape carefully overtaken by nature. A faded white pergola stands near the entrance, its structure almost completely covered by climbing vines and wild growth. Beneath the surrounding magnolias and cedars, moss spreads across the old stone paths while ferns and woodland plants fill the forgotten garden spaces.
Near a shallow stone pond hidden among the greenery, a rusted turquoise garden chair remains abandoned. Its faded color contrasts with the deep greens of the forest, creating a quiet reminder of the human presence that once shaped this secluded retreat.
The forest setting enhances the unusual character of the home. Flowering trees frame the curved roofline, while the soft overcast daylight reveals the textures of ceramic brick, sandstone, copper, and weathered vegetation without harsh shadows. The property feels preserved in a moment between decay and renewal.
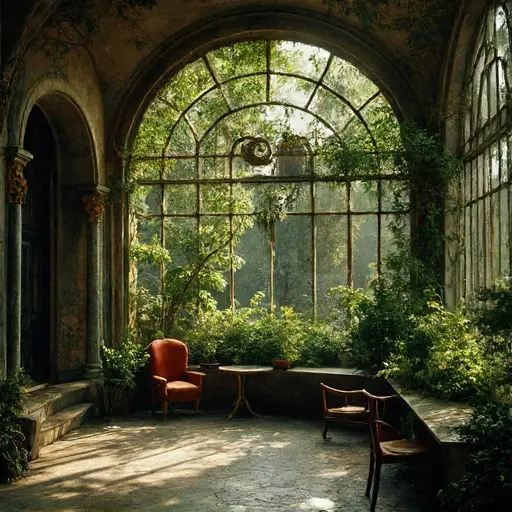
Inside, the artistic language of the exterior continues through flowing architectural details and handcrafted finishes. Curved walls replace traditional straight corridors, decorative materials blend together seamlessly, and every space reflects the original intention of creating harmony between architecture and the natural world.
The rooms remain filled with traces of a former family life, from forgotten furnishings to faded decorative elements softened by years of silence. The combination of ceramic surfaces, carved stone accents, and aging wood creates interiors that feel both elegant and mysterious.
The spiral tower contains some of the most distinctive spaces within the house. Narrow curved rooms, unusual window shapes, and elevated views over the woodland landscape reveal the imagination behind the original design.

Today, the Art Nouveau House Hidden Among the Wild Gardens stands as a rare architectural relic shaped by both human creativity and the slow influence of nature. Its white ceramic brick, teal copper surfaces, rose sandstone arches, and flowing forms remain surrounded by a landscape that continues to reclaim the property.
Though abandoned, the residence still carries the elegance of its original vision. Hidden among magnolias, cedar trees, and forgotten garden paths, it exists as a peaceful monument to a time when architecture was created to move, grow, and blend with the world around it.