The Art Nouveau House Among the Forgotten Gardens
Hidden within a quiet forest neighborhood where flowering cherry trees blend with towering firs and dense woodland shrubs, an abandoned Art Nouveau Victorian residence rests quietly at the edge of an overgrown garden. The three-story family house appears less like a forgotten building and more like a living sculpture, with flowing forms and organic details slowly reshaped by decades of weather and nature.
The residence was constructed from ivory limestone, pale rose ceramic panels, dark teal-painted woodwork, and a sweeping copper roof aged into a soft green patina. These materials create a delicate balance between elegance and decay, with warm stone surfaces and faded colors giving the home a graceful, dreamlike presence.
The architecture features flowing curved walls, floral stone carvings, rounded stained-glass windows, sculpted balconies, and a tall asymmetrical tower crowned by a wave-shaped roofline.
Every element reflects the artistic movement’s fascination with natural forms, creating a residence where architecture appears to grow rather than simply stand.
Years of abandonment have transformed the structure into an organic aged form. The façades ripple gently outward, roof contours shift unevenly, and the conservatory bulges like a glass pavilion emerging from the garden. A wraparound terrace follows the natural curve of the landscape, connecting the home with the surrounding vegetation.
The garden surrounding the residence has become a quiet sanctuary reclaimed by nature. Moss-covered stone steps lead through thick woodland growth toward forgotten outdoor spaces where flowers and vines have overtaken the original design.
Near the center of the garden, a faded white wooden gazebo stands beside a circular pond surrounded by wild vegetation. Once a place for peaceful gatherings, it now rests beneath branches and climbing plants, reflecting the slow passage of time.
Along an ivy-covered wall beside a forgotten pathway, a rusted coral-red bicycle remains abandoned. Its faded color contrasts with the muted greens of the surrounding landscape, creating a small reminder of the human presence that once filled the property.
The forest setting enhances the mysterious beauty of the home. Flowering cherry trees frame the gardens, fir trees rise above the roofline, and woodland shrubs blend with the architectural details until the boundary between house and landscape becomes almost invisible.

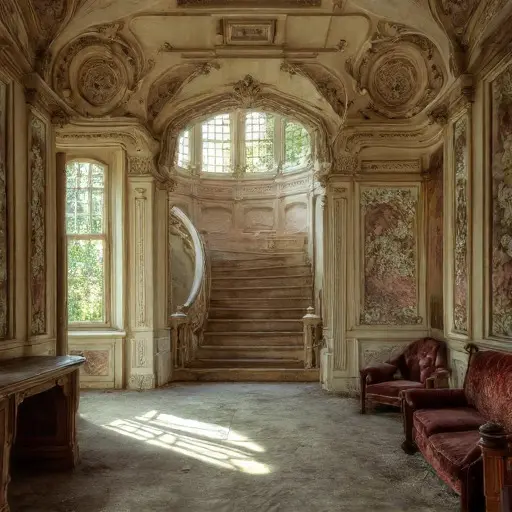
Inside, the residence reveals the same flowing philosophy found throughout the exterior. Rooms are shaped by gentle curves rather than rigid lines, with decorative details inspired by plants, flowers, and natural movement.
The sculpted balconies and rounded windows create interiors filled with soft transitions of light. The stained glass casts muted patterns across aged floors, while forgotten furnishings remain surrounded by the quiet atmosphere of a home untouched for years.
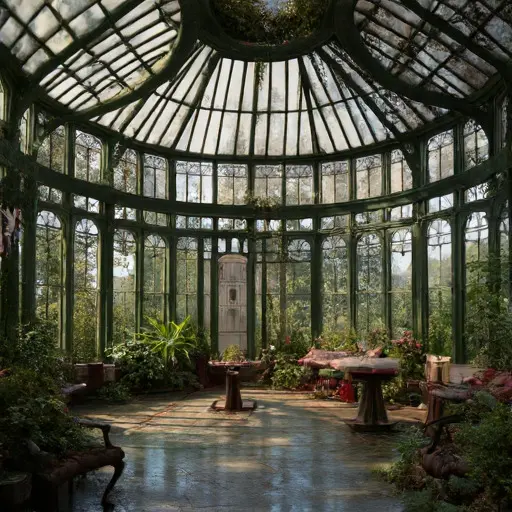
The conservatory provides one of the most memorable spaces within the house. Its outward-curving glass walls create a connection between interior and garden, allowing vines, plants, and changing seasons to become part of the architecture itself.
Today, The Art Nouveau House Among the Forgotten Gardens remains a remarkable example of architecture shaped by imagination, craftsmanship, and time. Its ivory limestone, rose ceramic details, teal woodwork, and aged copper roof continue to express the elegance of a vanished era.
Although abandoned, the residence maintains a quiet sense of beauty. Surrounded by forests, ponds, gazebos, and forgotten pathways, it stands as a place where artistic design and the natural world have slowly grown together.