The Geometric Manor Forgotten Beneath the Birch Trees
Hidden within a quiet forest neighborhood where tall birch trees and dense fir groves surround forgotten pathways, an abandoned Austro-Hungarian Secession Victorian residence stands quietly among the overgrown gardens. Built from pale limestone, deep charcoal ceramic brick, brushed bronze panels, and a weathered silver-metal roof decorated with curved geometric ridges and aged ornamental spheres, the three-story family house remains a striking example of architectural artistry slowly reclaimed by nature.
Unlike traditional Victorian estates with rigid symmetry, this residence was designed around flowing geometric forms and carefully balanced contrasts. Elegant balconies sweep across the exterior with curved metal details, while tall vertical windows rise through the façades like ribbons of glass and stone. Sculpted limestone reliefs decorate the walls, a cylindrical corner pavilion creates a dramatic silhouette, and a glass-covered entrance hall framed with intricate ironwork welcomes visitors into the forgotten home.
Decades of abandonment have transformed the residence into a naturally aged composition. Rounded walls now appear softer, upper levels have shifted slightly with time, bronze details have faded into muted tones, and terrace edges no longer follow perfect lines. The broad front platform that once welcomed guests now extends into the surrounding vegetation, where vines and wild grasses slowly cover the boundaries between architecture and landscape.
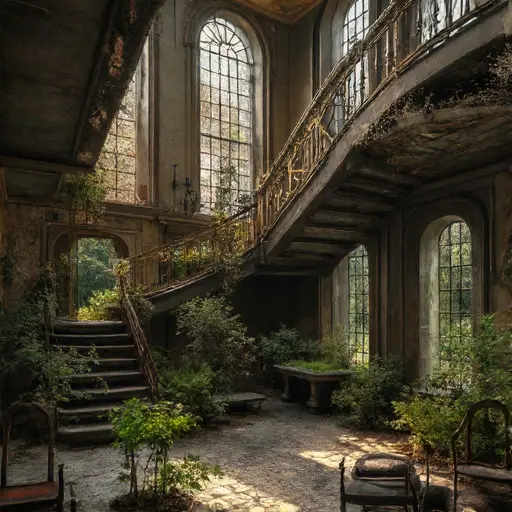
Inside the abandoned estate, the influence of the Secession movement remains visible in every detail. The glass-covered entrance hall opens into a world of elegant curves, decorative metalwork, and carefully crafted surfaces now softened by years of neglect. Sunlight no longer fills the rooms directly, but gentle daylight passes through the tall windows, revealing dust-covered floors, aged wooden furniture, and intricate architectural patterns.
The main halls feature flowing staircases, sculpted wall panels, and quiet sitting areas overlooking the forgotten gardens. Former living spaces remain filled with traces of family life, from abandoned bookshelves to faded fabrics and decorative objects left behind. The contrast between refined craftsmanship and natural decay gives the interior a timeless atmosphere.
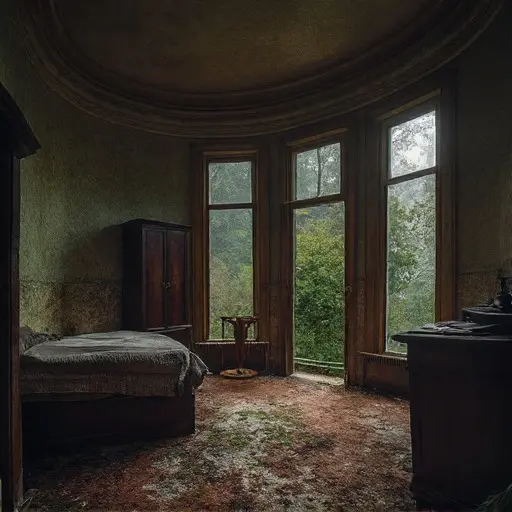
The upper floors reveal private rooms connected by elegant corridors and overlooking balconies. Decorative details survive throughout the residence, including carved stone textures, aged bronze elements, and geometric patterns hidden beneath layers of dust. The rooms feel suspended between past and present, as though the occupants simply stepped away and never returned.
Outside, the surrounding grounds form a forgotten woodland garden where moss-covered pathways wind between towering trees and wildflower fields. Stone terraces disappear beneath creeping vines, while carefully designed garden spaces have become natural clearings filled with grasses and woodland plants.
A faded cream-colored garden pavilion stands beside a shallow reflecting pool, its weathered structure surrounded by greenery and fallen leaves. Nearby, an old rusted blue bicycle rests beside a cracked geometric walkway that slowly vanishes beneath climbing vines and tall grasses. The abandoned object creates a quiet reminder of the human presence that once shaped the estate.
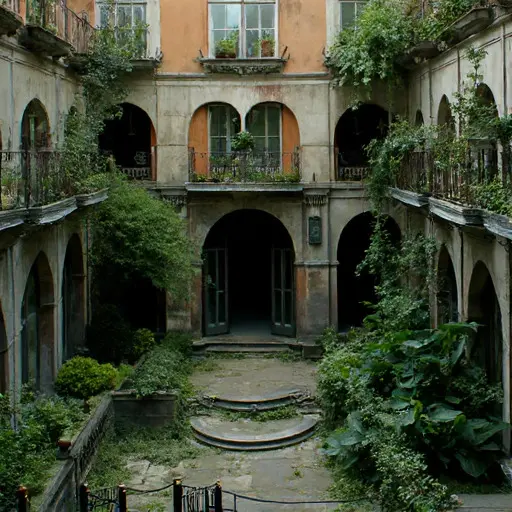
The Austro-Hungarian Secession Victorian house remains a rare portrait of elegance transformed by time. Its geometric forms, softened materials, and overgrown gardens reveal a place where architecture has not disappeared, but evolved into something more organic. The forest surrounding the estate has become its final companion, preserving the memory of a home built for beauty and now returned to nature.
Photorealistic documentary-style full-frame photography, wide three-quarter architectural composition from the garden entrance, natural lens rendering, true-to-life color grading, subtle film grain, moderate depth of field.