The Dream House Beneath the Cedar Canopy
Hidden within a secluded woodland amphitheater where towering cork oaks and ancient cedars shelter the landscape, an extraordinary abandoned Catalan Modernisme Victorian residence quietly fades into the forest. Constructed from creamy alabaster stucco, ribbons of pale apricot sandstone, shimmering emerald ceramic mosaics, and a weathered roof of curved cobalt-glazed tiles edged with oxidized bronze flashing, the three-story family home resembles a work of sculpture as much as architecture. Time has softened every surface, allowing nature and craftsmanship to merge into a single living composition.
Unlike traditional Victorian homes, the residence was designed as a constellation of overlapping oval volumes rather than a single rectangular structure. Vaulted garden galleries weave gracefully between the different wings, creating sheltered outdoor corridors that blur the boundary between house and landscape.
Shell-like balconies project from the upper floors, undulating parapets ripple gently across the roofline, and colossal parabolic windows flood the interior with soft natural light. Towering chimney clusters rise like abstract monuments above the roof, while the heart of the estate is crowned by a lofty lantern hall enclosed beneath a faceted glass canopy.
More than a century of abandonment has transformed the architecture into something even more remarkable. The façades billow gently outward, individual wings have shifted ever so slightly, ceramic mosaics have weathered into muted jewel tones, terraces sag gracefully beneath climbing vines, and the flowing rooflines appear to dissolve into the surrounding woodland as though the house has been slowly absorbed by the earth itself.
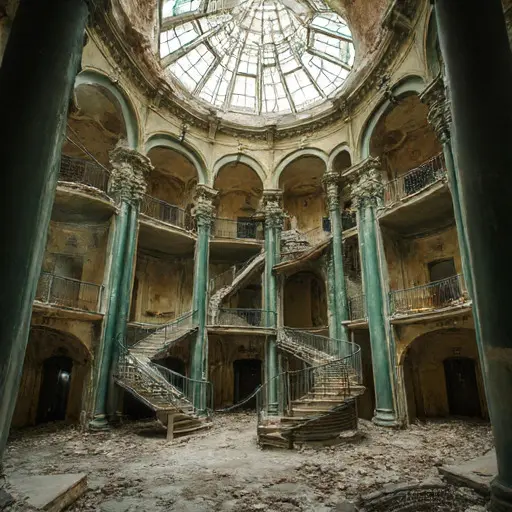
Stepping inside reveals an interior unlike any conventional Victorian residence. The entrance opens into the magnificent lantern hall, where light filters through weathered geometric glass panels and spreads across polished mosaic floors now softened by moss and fallen leaves. Rounded archways lead naturally from one room to another without sharp corners, creating spaces that feel almost fluid in their design. Decorative plaster ceilings flow into sculpted columns while handcrafted ceramic details survive beneath decades of quiet neglect.
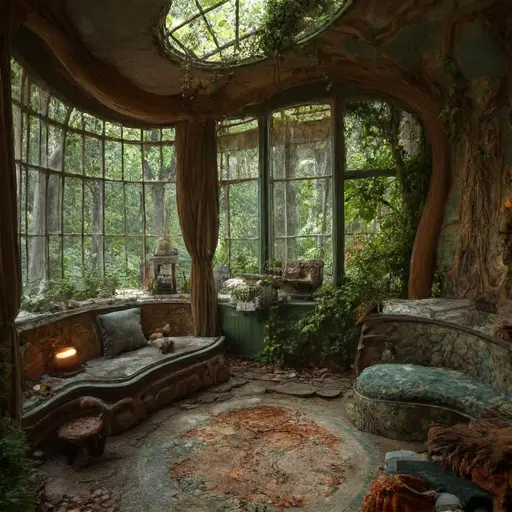
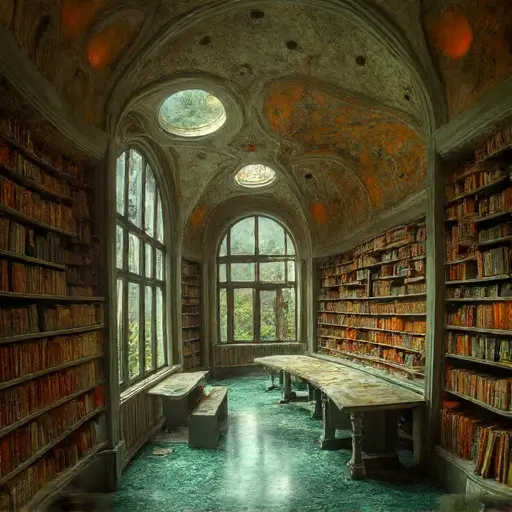
Throughout the residence, every room embraces organic movement. Curved walls guide visitors through interconnected sitting rooms, dining halls, and quiet reading alcoves overlooking the terraced gardens below. Large parabolic windows frame uninterrupted views of woodland greenery, allowing nature to become part of the architecture itself. Despite years of abandonment, intricate stone fireplaces, carved timber furnishings, and mosaic surfaces still hint at the remarkable artistry invested in the family home.
Beyond the walls, the estate unfolds across a carefully sculpted landscape arranged as a sequence of intimate outdoor rooms. Winding basalt promenades connect terraced fern gardens that descend gently through the woodland, while narrow reflecting rills bordered by blooming water irises quietly mirror the surrounding trees. Moss-covered embankments and hidden circular courtyards appear unexpectedly between mature magnolias and towering cork oaks, each space feeling like a secluded sanctuary reclaimed by nature.
To the east stands a weathered elliptical glass palm house supported by elegant oxidized bronze ribs. Although many of its glass panels have shattered, palms, climbing ferns, and flowering vines now grow freely through the structure, transforming it into a greenhouse where architecture and forest exist together. Nearby, a forgotten stone music pavilion overlooks a crescent-shaped reflecting basin almost hidden beneath cascading wisteria and the dense canopy of towering cedar trees.
Today, the forgotten Catalan Modernisme Victorian estate stands as a rare architectural masterpiece shaped equally by imagination and time. Rather than resisting the surrounding woodland, the home appears to welcome it, allowing every softened mosaic, curved gallery, weathered terrace, and flowing roofline to become part of the living landscape. It remains a quiet monument to artistic craftsmanship, preserved not by restoration, but by the patient embrace of the forest that has grown around it.
Photorealistic documentary-style full-frame photography, ultra-wide elevated three-quarter composition captured from a natural overlook above the terraced landscape, natural lens rendering, true-to-life color grading, subtle film grain, moderate depth of field.