The House Above the Hidden Cavern
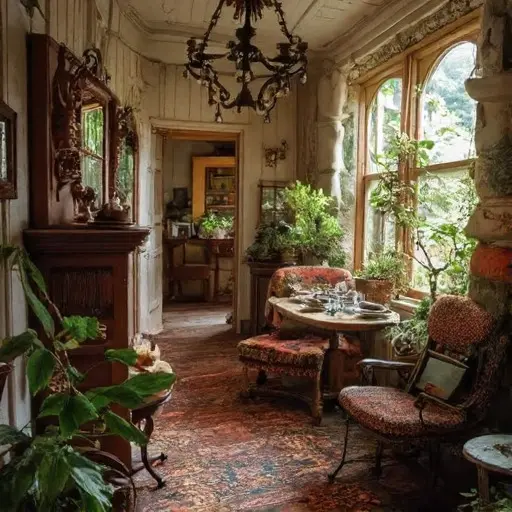
Hidden among tall pine trees and moss-covered cliffs, the Cavern House was a rare Victorian family residence shaped by the unusual terrain beneath it. Built on a sloping woodland property, the two-story home combined traditional craftsmanship with the natural landscape, creating a structure that appeared to emerge directly from the hillside.
The house was constructed from white-painted clapboard siding, deep burgundy wooden trim, rough natural stone walls, and a weathered copper roof that had gradually transformed into a soft green patina.
Unlike the symmetrical cottages common during the Victorian period, the residence developed a narrow and irregular form, featuring a crooked attic dormer, a rounded front porch, and a side greenhouse connected directly to the main structure.
The lower stone foundation blended into the hillside behind the property, hiding the most unusual feature of the home: a natural underground cavern beneath the rear rooms. The original builders incorporated the cave opening into the design, creating a protected underground space supported by old stone columns and timber reinforcements. The cavern was once used as a cool storage area, workshop, and private retreat connected to the household through hidden passages.
Over many decades, the house slowly adjusted to its environment. Walls leaned gently, roof sections settled unevenly, the chimney tilted toward the forest, and porch beams sagged beneath years of weather exposure. Vines pushed through gaps in the wooden siding, while moss spread across the stone foundation and connected the architecture with the surrounding cliffs.
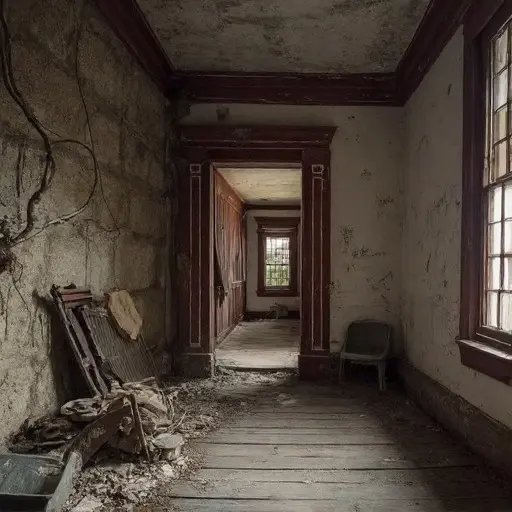
The surrounding woodland gradually reclaimed the property. Tall pines formed a natural canopy above the house, wild ferns covered the forest floor, and moss-covered cliffs surrounded the hidden cavern entrance. The faded blue wooden fence remained around the yard, though sections had weakened and collapsed into the vegetation.
Near the garden, an old stone well stood beside forgotten planting beds where native plants had replaced the original flowers. A rusted wheelbarrow rested near the cave opening beneath the house, becoming a quiet reminder of the property’s former use and the generations who once maintained the unusual residence.
The cavern itself became a mysterious extension of the home. Ancient roots descended from the hillside above, intertwining with stone supports and forgotten storage areas. Small underground chambers disappeared into darkness beyond the reinforced sections, suggesting that the natural formation extended much farther beneath the forest.
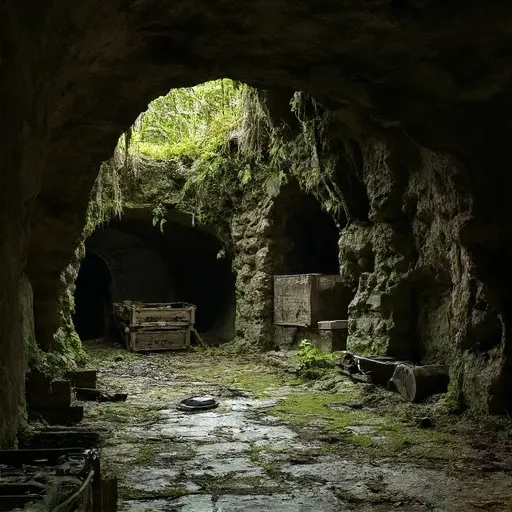
Today, the Cavern House remains hidden along the forest path, where its crooked silhouette, copper roof, and stone foundation appear inseparable from the landscape. The unusual relationship between the home and the underground cavern has allowed the residence to survive as both architecture and geological shelter.
The leaning walls, overgrown greenhouse, and forgotten cave rooms tell the story of a Victorian house that was never fully separate from the earth beneath it. Surrounded by pine forests and ancient stone cliffs, the abandoned residence continues to exist as a quiet landmark where human construction and natural formation have become permanently connected.