The Granite Arcade House Beyond the Forest Stream
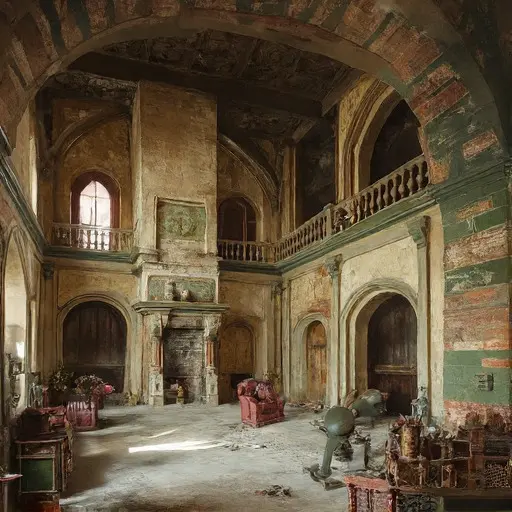
The Granite Arcade House was constructed in the late Victorian era as a substantial family residence within a secluded forest neighborhood surrounded by ancient oak trees and dark pine groves. Built from pale silver granite, warm golden sandstone bands, and deep green glazed brick accents, the three-story Romanesque Revival house combined monumental stonework with the comfort of a private woodland retreat. Its broad cylindrical tower dominated the entrance garden, while massive rounded arch windows and carved stone balconies created a sense of permanence and strength.
The covered arcade running along one side of the residence connected formal rooms with garden spaces, allowing the family to move between interior and exterior areas while remaining protected from the damp forest climate. The weathered terracotta roof, finished with copper finials that aged into a muted blue-green tone, originally provided a vivid contrast against the granite walls. Over decades, however, exposure to moisture, shifting ground, and seasonal storms gradually transformed the structure. Stone walls developed gentle curves, the tower began leaning subtly above the entrance garden, and the veranda evolved into a sweeping crescent shape following the natural movement of the property.
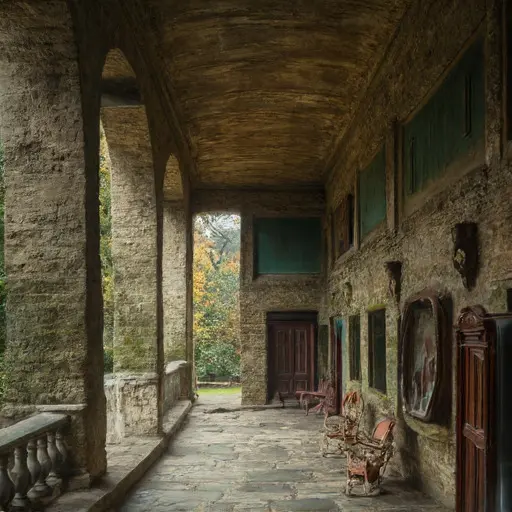
The decline of the house began when the original family moved away as the surrounding forest district became less connected to nearby towns. Without regular maintenance, the large stone structure slowly absorbed the effects of its environment. Water entered through aging roof terraces, encouraging moss growth along sandstone joints and causing sections of the veranda to settle unevenly. The terracotta roof shifted gradually, and the copper finials became further oxidized, blending into the surrounding greens of the woodland.
The abandoned property remained untouched as ownership disputes delayed restoration plans. The forest continued to advance around the residence, with moss-covered rocks, winding stone paths, and thick roots slowly reshaping the landscape. The faded white wooden bridge near the stream became weathered and fragile, while the rusted blue garden chair beside the overgrown stone planter became one of the last visible signs of everyday life.
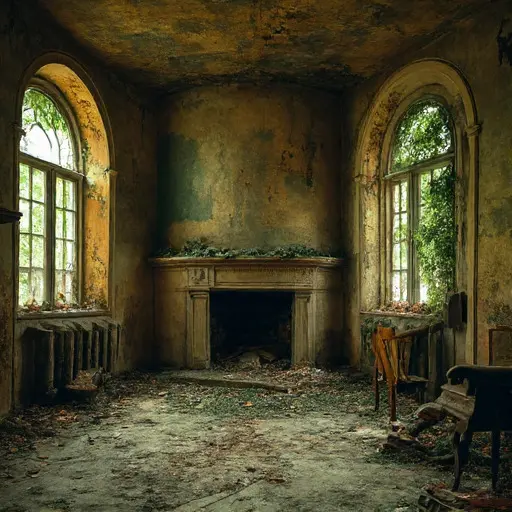
Today, the Victorian Romanesque Revival house remains hidden within the forest neighborhood, standing quietly beyond the narrow stream and faded wooden bridge. The granite walls, once symbols of strength and permanence, now carry decades of natural transformation. The crescent veranda, leaning tower, and overgrown garden reveal a building that has slowly adapted to its surroundings rather than simply deteriorated.
The Granite Arcade House survives as a forgotten architectural landmark where stone craftsmanship, woodland growth, and the passage of time have combined into a single living landscape. Its abandoned rooms preserve traces of family life, while its exterior continues to weather beneath the quiet canopy of oak and pine.