The Romanesque Manor Beneath the Chestnut Trees
Hidden along a quiet woodland lane where towering chestnut trees cast shadows over moss-covered retaining walls and ivy-covered fences, an abandoned Romanesque Revival Victorian house rests quietly among forgotten gardens. The residence stands as a powerful reminder of a grand architectural era, where heavy stonework, dramatic arches, and handcrafted details created homes designed to feel timeless.
The three-story family house was constructed from creamy travertine stone, deep maroon brick arches, pale green glazed ceramic accents, and a weathered terracotta roof crowned with aged copper spires. The warm natural materials give the abandoned residence a rich layered appearance, with stone textures and faded colors blending naturally into the surrounding woodland landscape.
Massive rounded archways dominate the façade, supported by carved stone columns and decorative masonry bands that wrap around the exterior.
A broad cylindrical corner tower rises above the garden, creating a strong vertical presence, while the sunken entrance is framed by heavy stonework that gives the home a fortress-like elegance.
Over decades of neglect, the structure has developed a softened irregular character. The walls gently bow outward, the corner tower leans slightly above the garden, and the roof terraces shift unevenly across the upper levels. A curved courtyard porch wraps around the front of the property, following the natural shape of the building and creating a sheltered transition between the house and the overgrown grounds.
The surrounding property has slowly transformed into a woodland garden. A circular brick pathway winds through tall wildflowers and forgotten planting beds, leading toward a weathered white-painted gazebo partially hidden beneath climbing vegetation. The old garden layout remains visible beneath layers of moss, grass, and woodland growth.
Beside the pathway, a rusted iron lantern post stands near a cracked marble planter overflowing with greenery. The aged metal and broken stone details add to the atmosphere of quiet abandonment, suggesting a once carefully maintained estate now reclaimed by the forest.
The setting enhances the monumental character of the home. Chestnut branches frame the roofline, ivy climbs across old fences, and moss-covered stone lanes disappear into the surrounding woods. The soft overcast daylight reveals every texture of the travertine, brick, ceramic accents, and weathered copper without harsh contrast.

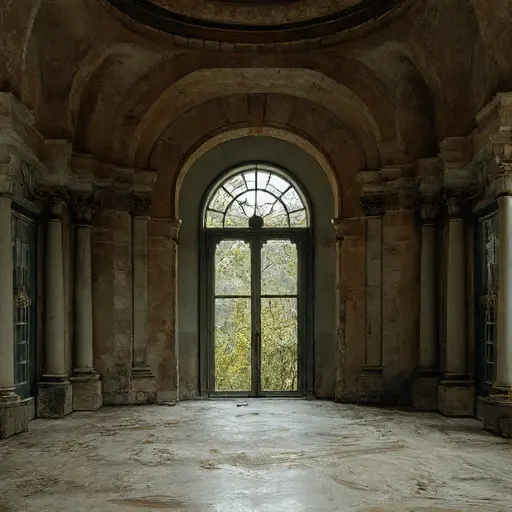
Inside, the Romanesque influence continues through thick masonry walls, rounded openings, and carefully crafted stone details. The rooms retain a sense of grandeur despite years of abandonment, with large spaces designed around warmth, permanence, and architectural drama.
The interiors reflect the same organic aging seen outside. Slightly curved walls, uneven surfaces, and weathered materials create a feeling that the house has slowly settled into the landscape. Forgotten furnishings remain scattered through the rooms, surrounded by dust, faded fabrics, and traces of former family life.
The cylindrical tower contains some of the most distinctive spaces in the residence. Its curved rooms provide unusual views over the woodland surroundings, while narrow arched windows allow muted daylight to illuminate the aged stone interiors.

Today, the Romanesque Manor Beneath the Chestnut Trees remains a remarkable architectural relic hidden within the forest. Its travertine walls, maroon brick arches, green ceramic accents, and terracotta roof continue to display the craftsmanship of a forgotten generation.
Although abandoned, the residence still carries the presence of the family home it once was. Surrounded by wildflowers, old stone paths, and ancient trees, it stands quietly as a place where history and nature have become permanently intertwined.