The Orchard Château Hidden Beyond the Woodland Edge
At the edge of a quiet forest-side neighborhood, surrounded by ancient walnut trees, pine groves, and forgotten orchard paths, an abandoned Châteauesque Victorian estate stands in peaceful isolation. The three-story family house rises above moss-covered stone steps and overgrown gardens, its grand architecture slowly blending into the surrounding woodland.
The residence is constructed from creamy white limestone, warm ochre sandstone, deep blue-grey brick, and a weathered red clay tile roof decorated with oxidized copper ridge ornaments. The combination of pale stone, earthy brick tones, and aged metal creates a rich historic appearance that reflects the ambition and elegance of late Victorian château-inspired design.
A dramatic conical corner tower dominates the silhouette of the estate, rising above steep curved gables and layered roof sections.
Tall arched windows, stained-glass panels, and carved stone balconies reveal the craftsmanship that once defined the home’s luxurious character. Each architectural element appears carefully designed to create a sense of permanence and grandeur.
The enclosed conservatory extends from the main structure with gently rounded glass walls, creating a graceful transition between the interior and the garden. Its curved form reflects the flowing architectural language of the estate, where straight lines give way to softer shapes and organic movement.
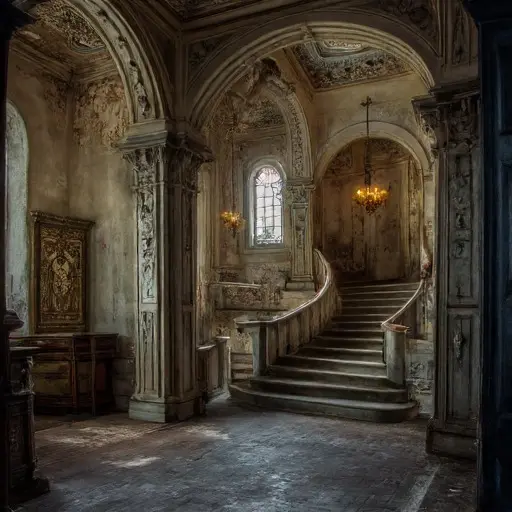
Years of quiet decay have gradually softened the geometry of the house. The façade bows outward slightly, the towers lean subtly toward the garden, and the roofline moves in gentle waves between its peaks. The sweeping porch follows the natural contours of the landscape, creating a graceful connection between the building and its surroundings.
The grounds surrounding the residence tell the story of a forgotten estate. Moss-covered stone steps disappear beneath wild growth, while overgrown orchard paths wind between old trees and abandoned garden spaces. The landscape remains peaceful, filled with the textures of nature reclaiming what was once carefully maintained.
An aged wooden orchard fence with a crooked gate borders the property, its weathered boards blending with the surrounding trees. Near the cracked stone walkway, an old rusted pram rests beneath a fruit tree, quietly preserved among fallen leaves and wild plants.
The abandoned orchard gives the estate a sense of faded family history. Once a place of gathering and seasonal harvest, the grounds now exist as a quiet woodland refuge where architecture and nature continue to merge.
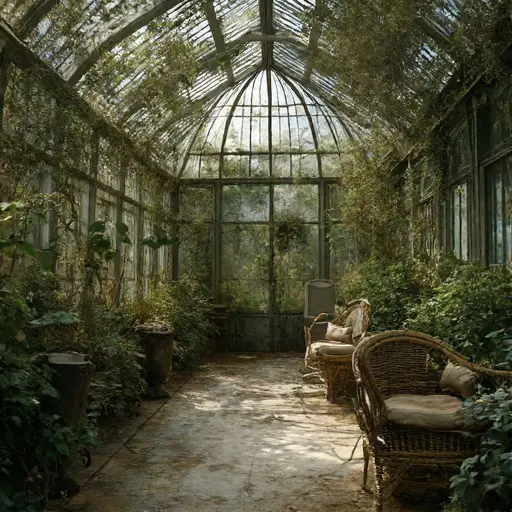
Inside, the home retains the elegant proportions associated with Châteauesque Victorian design. High ceilings, stone details, elaborate woodwork, and decorative glass create interiors that feel both monumental and intimate. The curved architecture of the exterior continues indoors through rounded rooms, flowing transitions, and carefully crafted spaces.
The main living areas reveal traces of former refinement. Forgotten furniture, aged textiles, and decorative features remain beneath layers of dust, preserving fragments of the family life that once filled the estate.
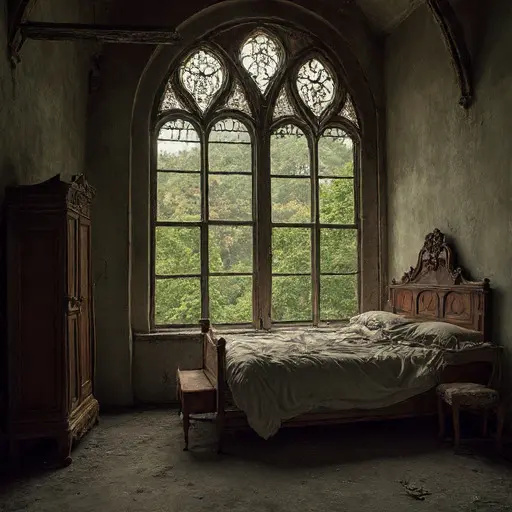
The tower rooms offer some of the most distinctive spaces in the residence. Their elevated position and unusual curved layouts create private chambers overlooking the orchard and surrounding forest. Soft light passing through aged glass gives these rooms a timeless atmosphere.
Today, the Orchard Château Hidden Beyond the Woodland Edge remains a striking example of Victorian architectural imagination. Its limestone walls, sandstone details, blue-grey brickwork, clay tile roof, and graceful towers continue to display a faded elegance shaped by decades of abandonment.
Surrounded by ancient trees, moss-covered paths, and forgotten fruit orchards, the estate stands as a quiet monument to craftsmanship, memory, and the enduring beauty of buildings slowly returning to the landscape.