The Wine-Trimmed Manor Beyond the Forgotten Road
Hidden along a narrow residential road at the edge of an old forest, a forgotten Second Empire Victorian family house stands quietly among towering oak trees, pine groves, and overgrown stone pathways. Once a proud three-story residence, the abandoned manor now carries the marks of decades of weather, its elegant details softened by age while remaining remarkably intact.
The house is built from white-painted clapboard accented with deep wine-red wooden trim, creating a striking contrast beneath the muted tones of the surrounding woodland. The faded exterior paint reveals layers of history, with peeling surfaces and moss-covered edges showing where nature has slowly begun to reclaim the structure.
The defining feature of the residence is its weathered blue-grey slate mansard roof, rising above the house in the classic Second Empire tradition.
Ornate iron cresting follows the roofline, though portions have darkened with age, while curved dormer windows break through the steep slopes and add rhythm to the upper floors. The roofline dips unevenly in places, giving the building a gently settled character rather than a sense of collapse.
A tall corner tower extends above the main façade, decorated with faded copper elements that have aged into muted green tones. The tower leans slightly after many years of gradual settling, adding to the house’s distinctive silhouette. Below it, the porch curves gracefully around the front garden, its railings softened by moss and peeling paint.
The structure carries the subtle imperfections of a long-lived home. Gently bowed walls, a slightly leaning chimney, uneven roof sections, and irregular aging patterns reveal a building shaped by time and weather rather than neglect alone. Every surface tells a story of craftsmanship slowly transformed by the surrounding landscape.
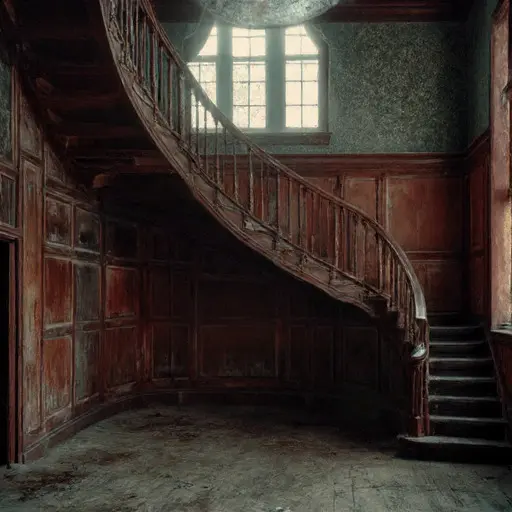
Inside, the abandoned rooms preserve traces of the family life that once filled the manor. High ceilings, decorative woodwork, and large windows remain surrounded by dust and silence, while faded architectural details continue to reflect the elegance of the Victorian period.

The upper levels beneath the mansard roof contain quiet, forgotten spaces where curved dormers create unusual pockets of light. The aging geometry of the house continues indoors, with slightly uneven floors, narrow corridors, and worn wooden doors preserving the atmosphere of a once-active family residence.

Outside, the surrounding landscape has slowly merged with the forgotten property. Old stone pathways disappear beneath moss and fallen leaves, while oak and pine trees create a quiet forest border around the home. The yard, once carefully maintained, now blends into the woodland through layers of wild growth.
A faded wooden fence with a broken gate marks the edge of the property, leading toward a garden where overgrown hydrangeas surround a weathered child’s garden statue covered in lichen. The small figure remains beside the porch, adding a quiet reminder of the family history that once belonged to the house.
The Second Empire Victorian manor remains a hauntingly graceful landmark, preserved between architecture and nature. Its wine-red trim, blue-grey mansard roof, copper tower details, and forest setting create a timeless portrait of a home slowly returning to the landscape around it.