The Leaning Timber Quiet of the Maple Street House
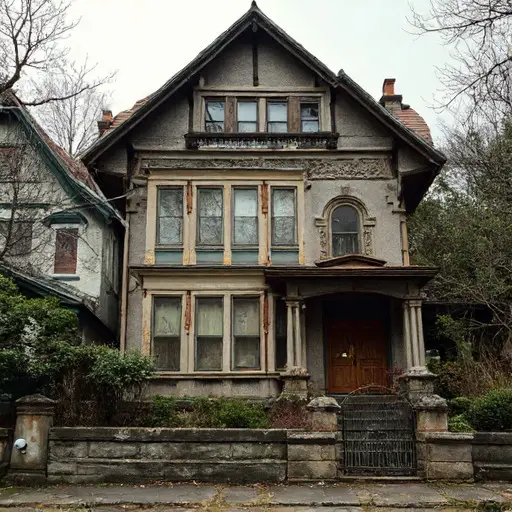
In a quiet wooded suburban neighborhood, a Stick-Eastlake and Swiss chalet hybrid Victorian three-story family house stands with a subdued, weathered presence. Its construction begins with a pale limestone base that transitions upward into dark stained timber framing, forming a structural rhythm of vertical trusses and diagonal braces. The entire façade is subtly warped, bowing outward in a gentle curve as if the frame has slowly yielded over time.
The roof is composed of muted slate-green ceramic tiles arranged across uneven pitches, with a crooked central gable that disrupts the otherwise layered silhouette. Ornate wooden brackets and spindlework balconies remain visible along the upper floors, though softened by age and exposure. Windows are slightly misaligned, some subtly shifted within their frames, reinforcing the sense of long-term settling rather than deliberate imperfection.
The surrounding street is quiet and softened by time. Mature maples line cracked sidewalks, their branches forming a loose canopy over the abandoned residential edge. Moss grows along low stone retaining walls, spreading in irregular green patterns that contrast with the weathered masonry and wood.
Near the property boundary, a row of abandoned iron mailboxes leans unevenly beside a broken garden gate. The gate no longer aligns with its posts, suggesting long neglect rather than sudden collapse. Behind it, a sagging wooden shed is partially hidden by thick ivy, its roofline dipping under accumulated weight and age.
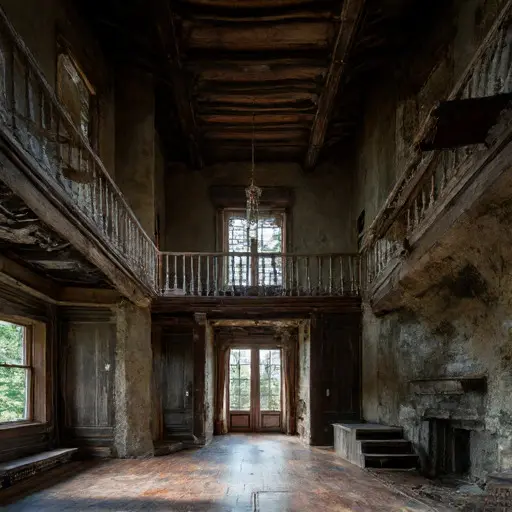
All interiors remain completely dark and unlit. No glow or artificial illumination is visible through any window. The house reads as occupied only by structure and memory, its timber, stone, and ceramic surfaces holding steady beneath a soft overcast sky.