The Curved Brick Manor of the Salt Marsh Estuary
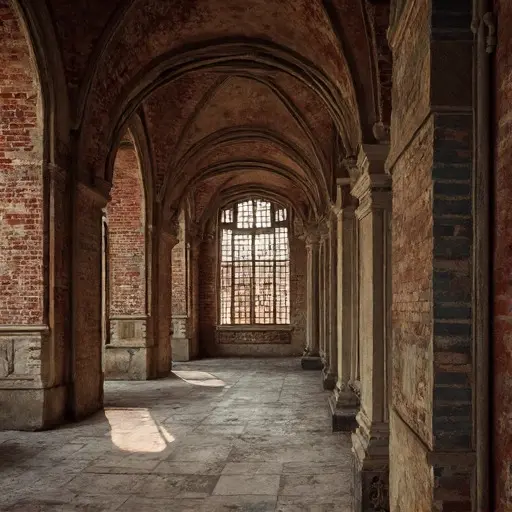
On the edge of a quiet salt marsh estuary, a Jacobethan Revival Victorian manor stretches across the landscape like a slow architectural curve. Built from red and buff polychrome brick with pale limestone quoins and faded turquoise tile accents, the structure carries a restrained ornamentation that has softened under long exposure to coastal air.
The façade is subtly warped, bending inward along its length as if the building has gently relaxed toward the tidal ground beneath it.
The long elevation feels less rigid than originally intended, and the uneven gabled roofline of weathered terracotta reinforces this slow, organic distortion.
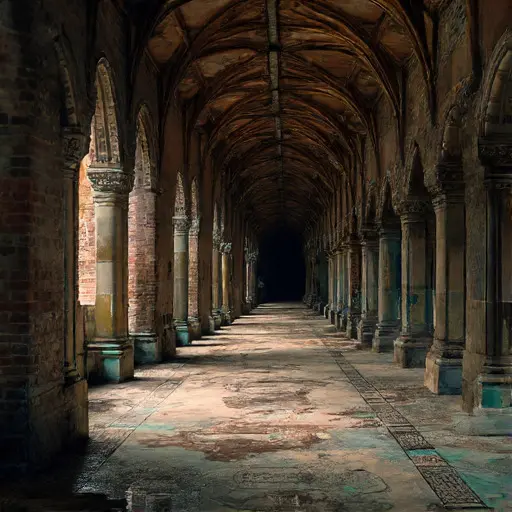
Inside, the manor is entirely unlit. No interior glow is present anywhere, and every corridor and chamber remains in deep shadow. Soft overcast daylight filters in through tall arched windows, carrying faint reflections from the marsh channels outside, which ripple subtly across brick and stone surfaces.
The surrounding estuary landscape is quiet and expansive. Tidal grasses sway across shallow reflective water channels that extend into the distance, forming a soft geometric rhythm that mirrors the architecture’s elongated form.
In the yard, a weathered wooden rowboat sits partially sunk into the grass, its hull worn by time and moisture. Nearby, a cracked stone wellhead wrapped in ivy stands as a remnant of former utility, now absorbed into the encroaching marsh vegetation.
The manor holds its presence like a slowly dissolving memory—structured, yet gently yielded to the curves of water, wind, and salt air.