The Jade Ripple House by the Quiet Industrial River
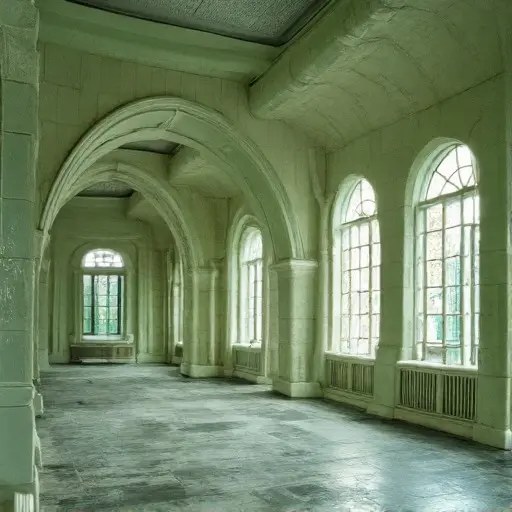
The Secession-style Victorian residence stands along an abandoned riverside industrial garden where nature and engineered landscape have begun to merge. Constructed from pale jade-green glazed brick and ivory ceramic ribs, the three-story structure presents a fluid asymmetrical façade that appears to ripple vertically, as though the building itself is responding to the slow movement of the adjacent water. The geometry is intentionally unstable in appearance yet structurally coherent, with elongated windows spaced irregularly and some subtly tilted within their frames.
These openings are fitted with delicate etched glass patterns, now softened and partially eroded by time, allowing diffused light to enter in fractured, botanical-like patterns.
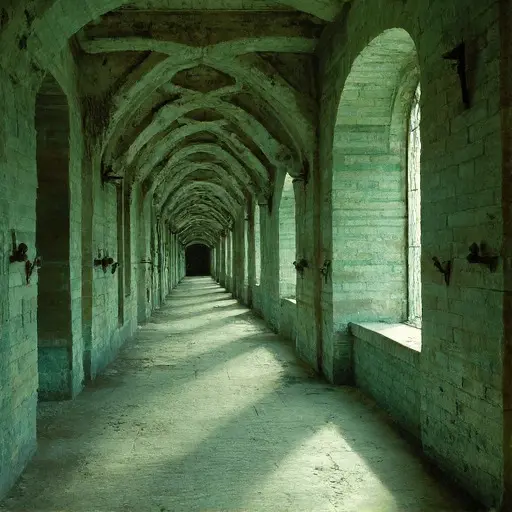
Above, the roofscape is composed of matte pewter metal plates that bend into soft organic curves, forming a fragmented silhouette that contrasts with the more fluid verticality of the façade. Over time, these plates have subtly warped, reinforcing the impression of a structure shaped by environmental pressure rather than rigid architectural intent. Along the riverside edge, the surrounding industrial garden has fallen into quiet decay. Cracked stone promenades lead toward slow reflective water channels where reeds have overtaken the boundaries between land and river.
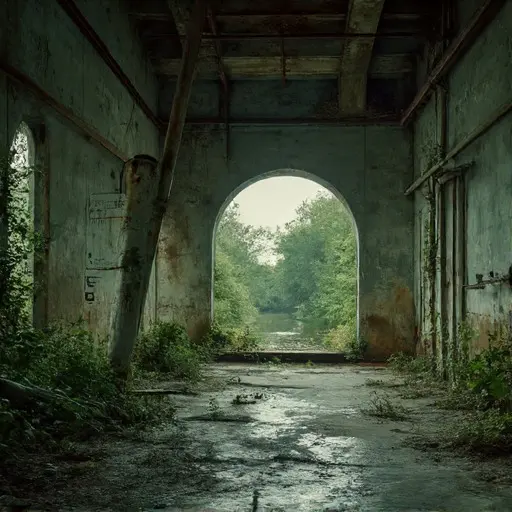
The rusted iron water crane and collapsed wooden dock structure remain partially submerged in vegetation, marking the estate’s former industrial function. As the river slowly reclaims its edges, climbing vines and reeds entwine with both architecture and infrastructure. The residence endures as a continuous ripple of material transformation—its glazed brick surfaces, ceramic ribs, and warped metal roof forming a quiet dialogue between engineered form and the persistent, unhurried reshaping force of water and time.