The Emerald-Banded Manor in the Alpine Orchard Valley
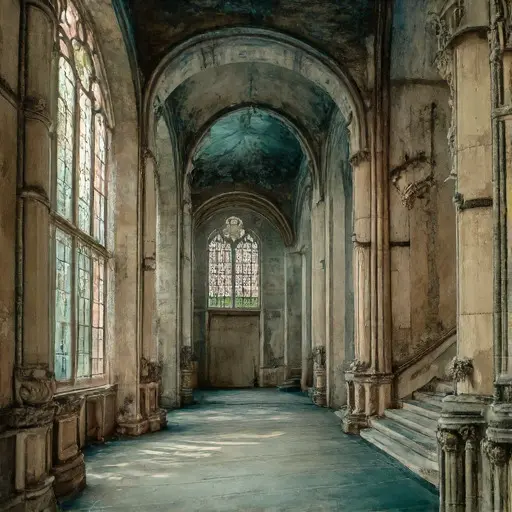
The Neo-Gothic Victorian residence was constructed in a secluded alpine valley orchard where wild apple trees and rocky grass slopes defined the edge of human cultivation. Built from pale bone-colored limestone interlaced with thin emerald ceramic bands, the three-story structure was conceived as a restrained interpretation of Gothic verticality adapted to harsh mountain light and seasonal extremes. Its fragmented roofscape—composed of matte slate sections and oxidized copper ridges—was intentionally irregular, allowing snow and rainfall to distribute unevenly across the structure while emphasizing its dynamic silhouette against the valley backdrop.
Tall lancet windows of subtly varying proportions were embedded within gently curved wall planes, producing an effect of breathing stone that appeared to swell and recede depending on viewing angle and light conditions.
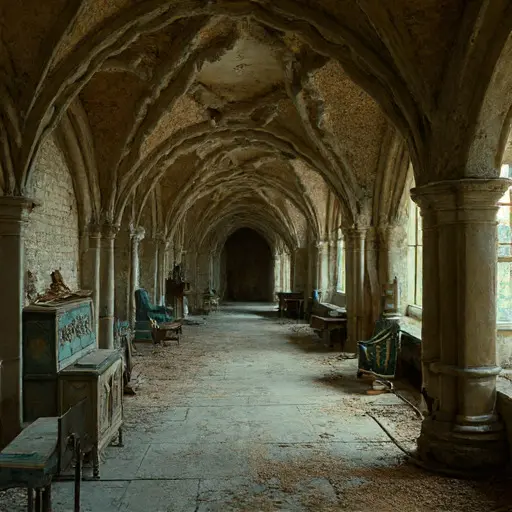
As agricultural activity in the alpine valley declined, the orchard surrounding the manor gradually returned to a wild state. Apple trees once carefully pruned for seasonal harvest grew irregular and wind-shaped, their branches encroaching toward the building’s outer walls. The estate’s maintenance became increasingly difficult due to seasonal isolation, as snow and meltwater cycles disrupted access routes. The wrought-iron garden gate at the entrance eventually collapsed inward, its hinges weakened by repeated freeze-thaw cycles, while the stone fountain basin cracked and filled with still water and fallen leaves. Without upkeep, moisture began to penetrate the limestone joints, subtly accelerating erosion of carved tracery and decorative detailing.
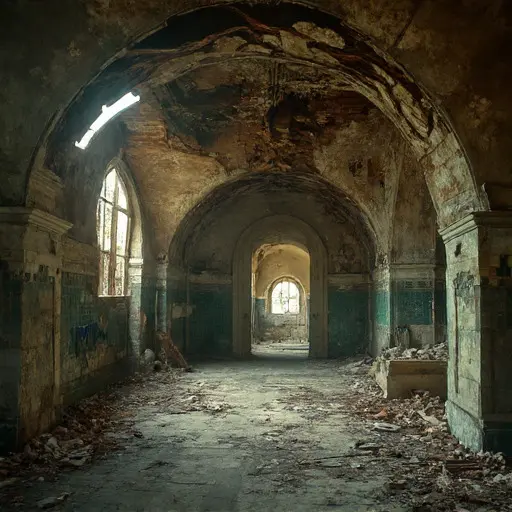
Today, the Neo-Gothic Victorian residence remains in the quiet alpine orchard valley, framed by wild apple trees and rocky grass slopes. The broken wrought-iron gate still hangs open as if mid-transition, and the cracked fountain basin reflects fragments of sky and stone. The manor itself endures as a softened architectural relic—its emerald bands muted, its limestone weathered into gentle erosion, and its fragmented roofline tracing the contours of a landscape that has gradually reclaimed the edges of its design.