Mid-Century Modern Retreat on 14 Wooded Acres with Mountain Views in Seymour, Tennessee — $599,000






Sevier County · Seymour, Tennessee
Property Overview
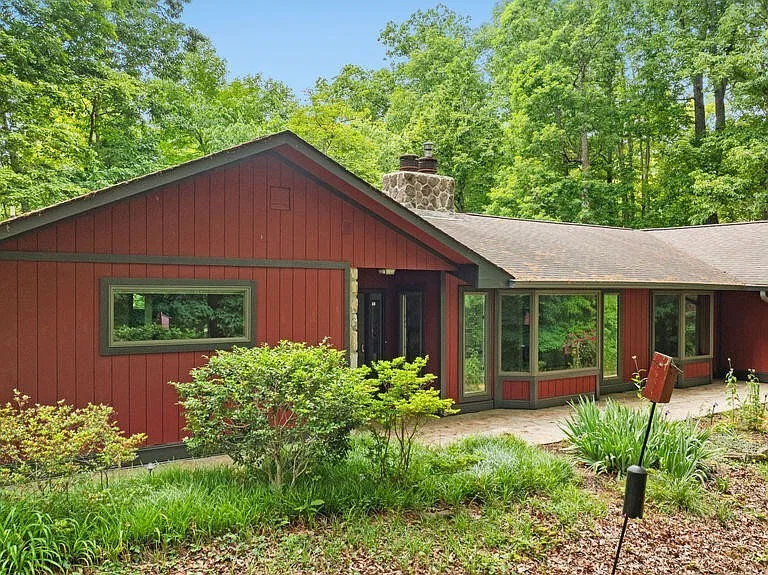
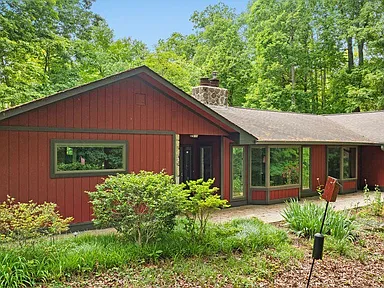
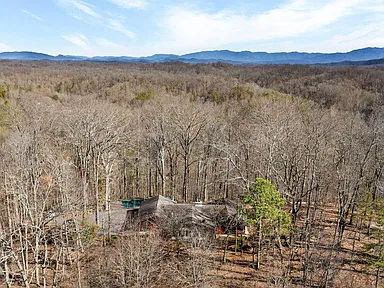
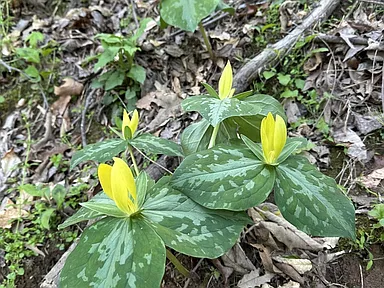
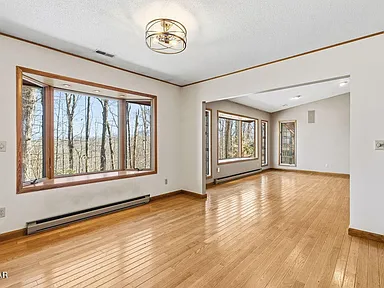
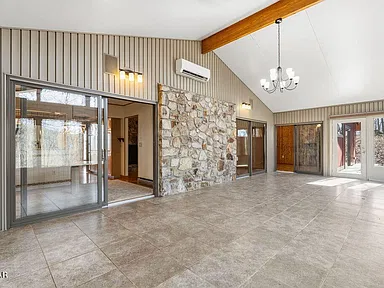
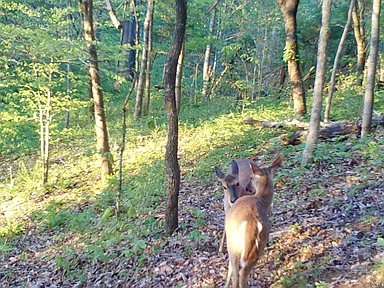
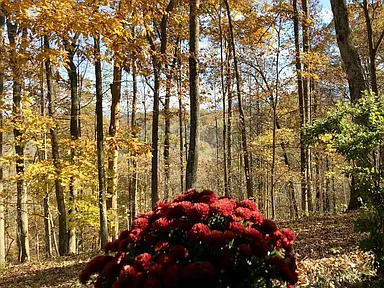
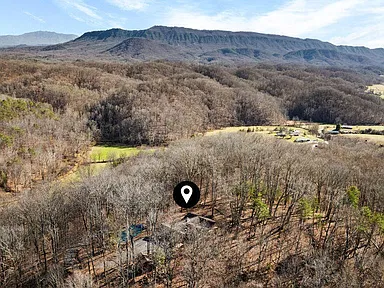
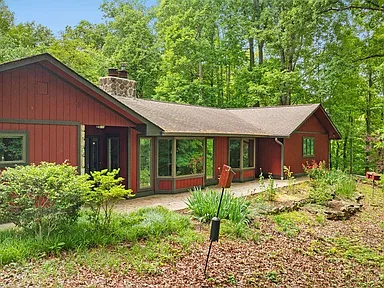
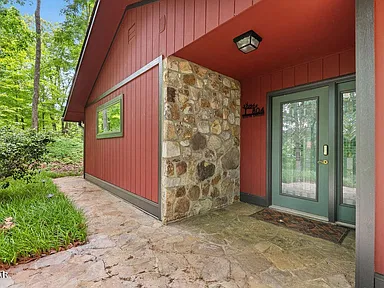
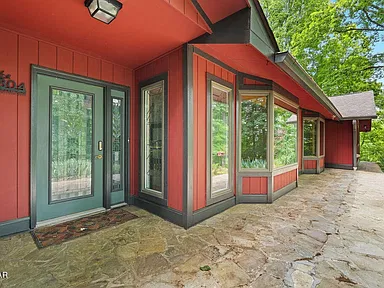
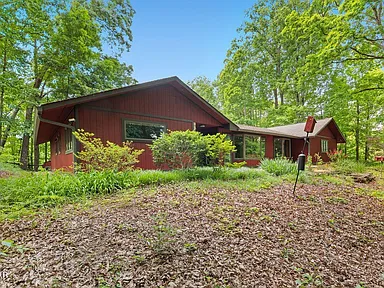
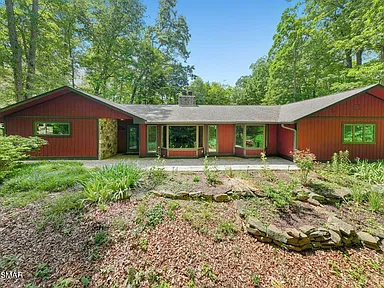
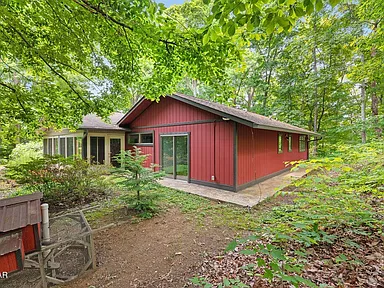
Discover a distinctive mid-century modern retreat set among 14 acres of wooded Tennessee landscape at 804 S Shiloh Road in Seymour. Built in 1975, this custom-built single-family residence combines architectural character, expansive windows, vaulted ceilings, and mountain views in a private natural setting. Views of Mount LeConte and Bluff Mountain complement the surrounding old-growth forest and carefully maintained native garden.
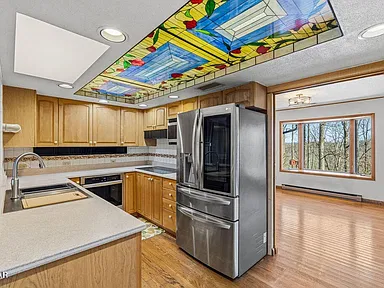
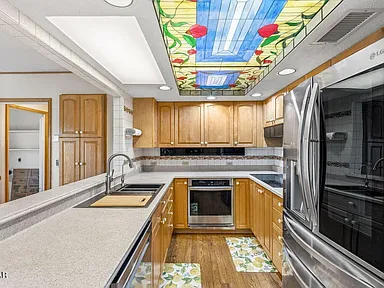
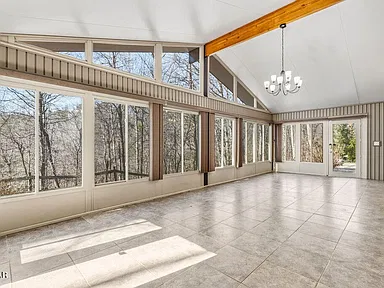
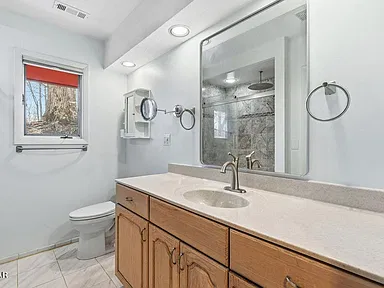
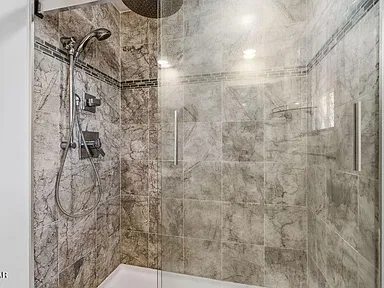
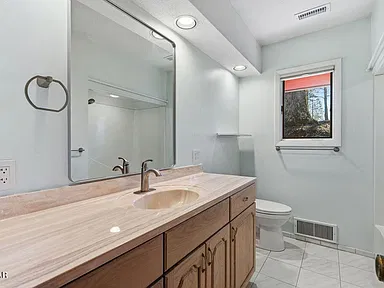
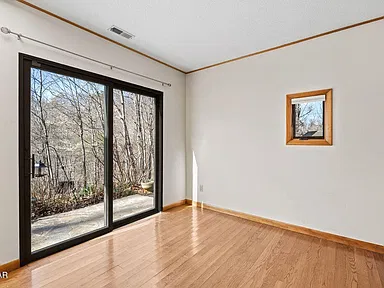
The single-level home offers four bedrooms, three full bathrooms, and 2,535 square feet of interior living space. A heated and cooled four-season sunroom with exposed beams provides an additional space to enjoy the wooded surroundings throughout the year. Custom stained-glass features add distinctive detail, while two gas fireplaces contribute to the home’s character.
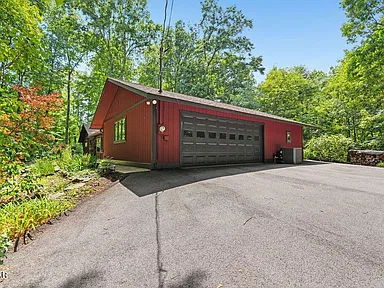
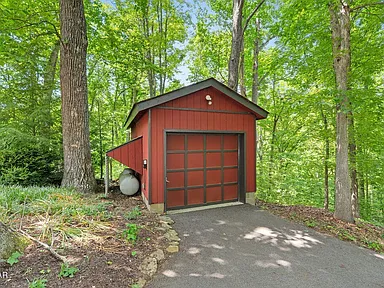
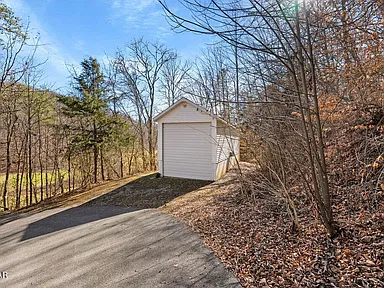
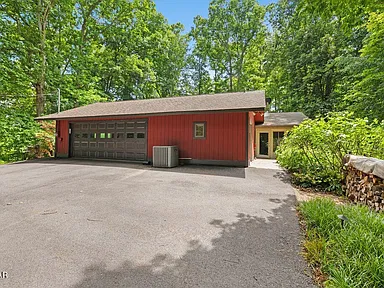
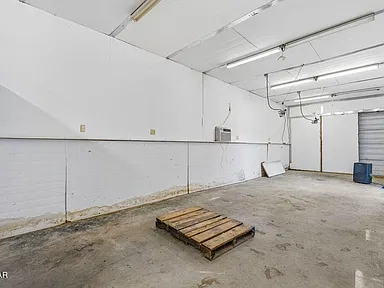
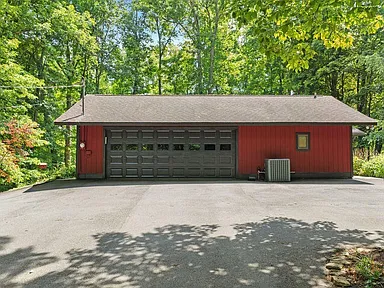
Two detached garages provide additional flexibility for vehicle storage, workshop activities, equipment, or other storage needs. The property has also benefited from reported updates to the HVAC system, water systems, exterior paint, driveway, appliances, fireplaces, and other components. Ask your real estate agent for the detailed upgrades list and confirm the scope and dates of improvements during due diligence.
Distinctive Features
- Custom-built mid-century modern design with ranch-style, single-level living.
- Wooded acreage with mountain views and a landscaped native garden.
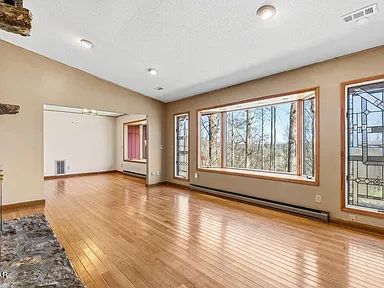
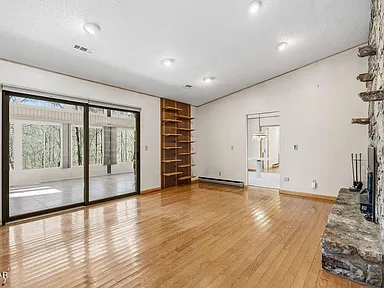
- Vaulted ceilings and expansive windows that bring natural light into the interior.
- Heated and cooled four-season sunroom with exposed beams.
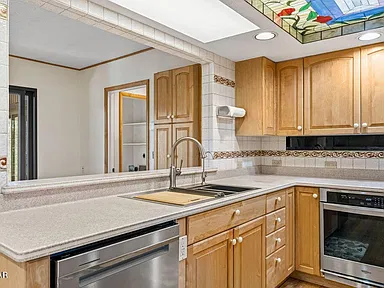
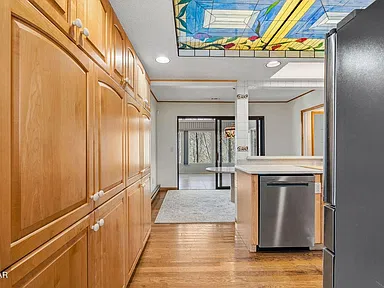
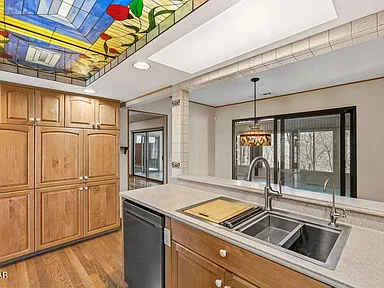
- Custom stained-glass details throughout the home.
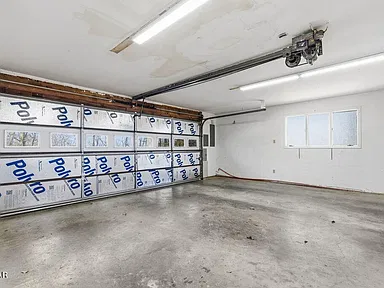
- Two detached garages, including an oversized garage suitable for consideration as RV storage, a workshop, or general storage.
- Central heating and central air conditioning.
- Private well water and septic system.
- No homeowners association reported.
Interior Features
Living Spaces and Architectural Character
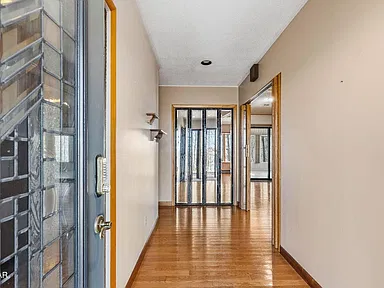
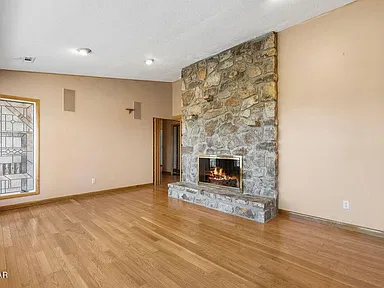
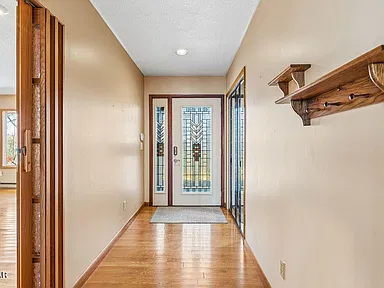
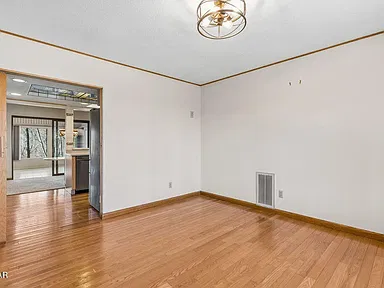
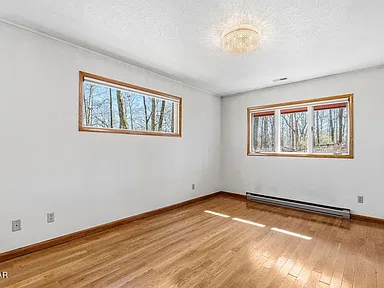
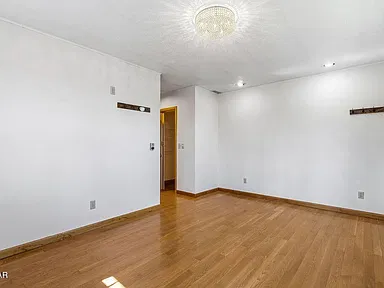
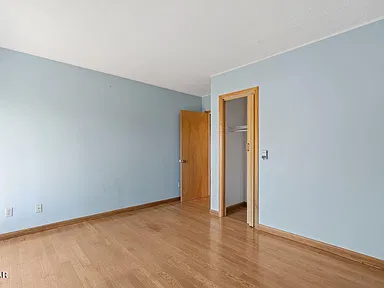
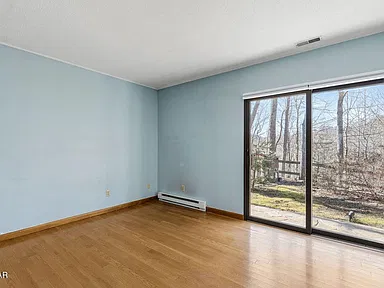
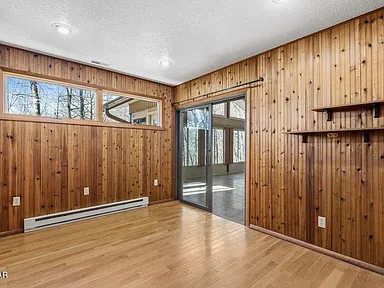
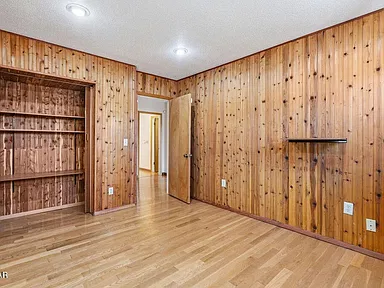
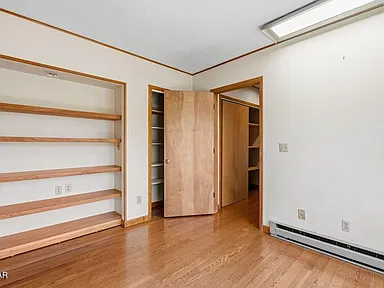
The home’s mid-century modern character is expressed through vaulted ceilings, generous window areas, exposed beams in the sunroom, and custom stained-glass details. The single-level floor plan includes all four bedrooms on the main level. Wood and tile flooring provide the primary interior floor finishes.
Kitchen and Dining
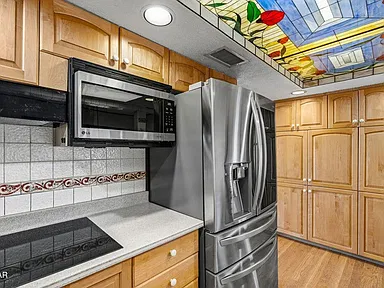
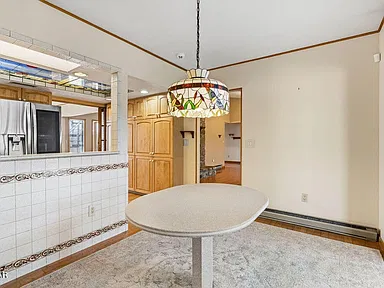
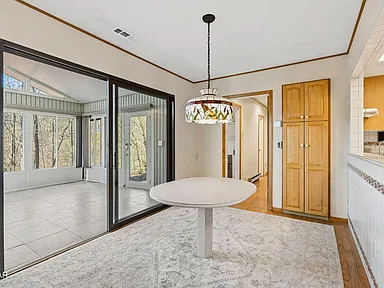
The kitchen includes an eat-in dining area. Listed appliances include a dishwasher, cooktop, microwave, and refrigerator. Buyers can confirm the age, condition, operation, and inclusion of individual appliances during a property inspection.
Sunroom
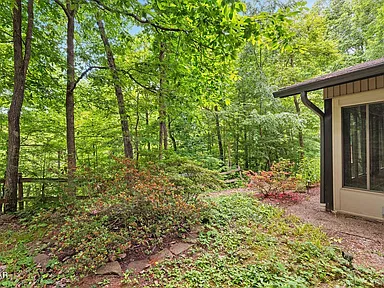
The heated and cooled four-season sunroom offers additional interior space overlooking the natural surroundings. Its exposed beams and connection to the wooded setting make it a notable feature of the home’s design.
Fireplaces and Climate Control
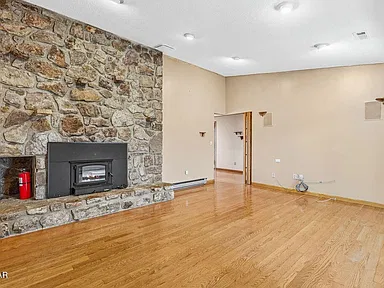
Two gas fireplaces are listed among the home’s interior features. Central heating and central air conditioning provide year-round climate control. A central vacuum system is also included among the reported interior amenities.
Land and Outdoor Setting
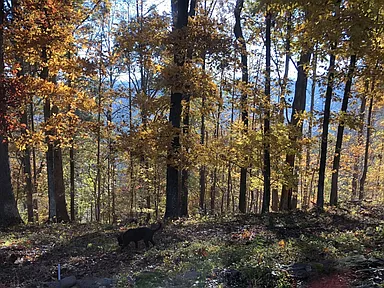
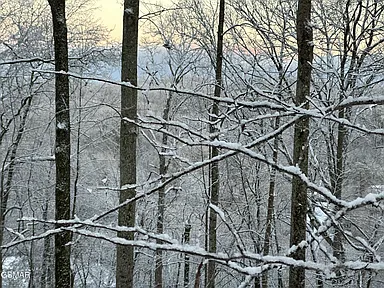
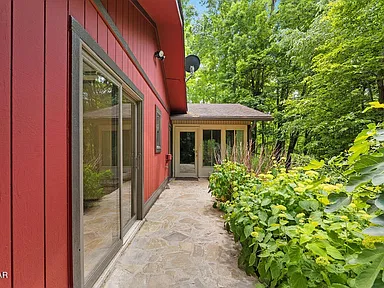
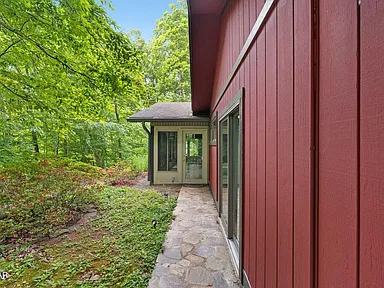
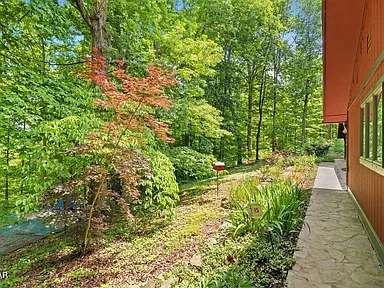
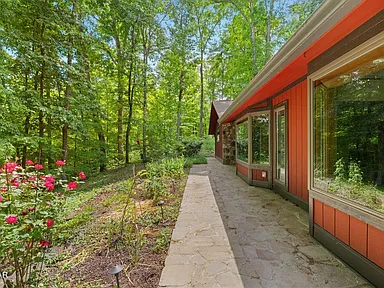
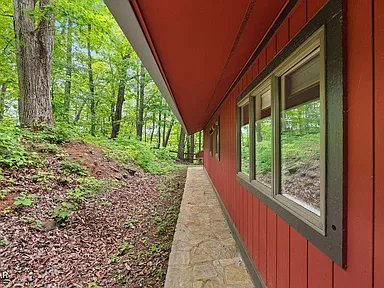
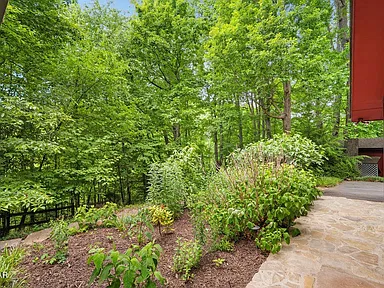
The property encompasses 14 acres of sloped, wooded land in Seymour, Tennessee. Old-growth forest, a manicured native garden, and views of Mount LeConte and Bluff Mountain shape the outdoor setting. The acreage offers a substantial natural landscape around the residence, with the privacy and maintenance considerations that accompany a wooded rural property.
The lot’s sloped topography is an important consideration for buyers evaluating outdoor use, drainage, landscaping, future improvements, and access across the property. The exact boundaries, usable land area, easements, and any restrictions should be confirmed through appropriate property records and inspections.
Garages, Parking and Storage
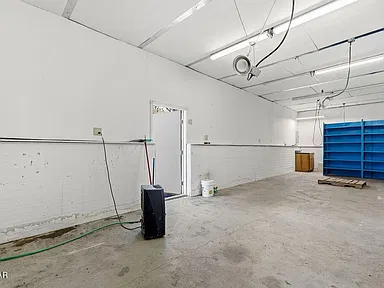
The property features two detached garages, including an oversized garage described as suitable for RV storage, workshop use, or additional storage. Four garage parking spaces are reported in the property details. Buyers should independently verify garage dimensions, vehicle clearances, door openings, electrical service, and the suitability of either structure for a specific intended use.
Additional storage structures are also reported. The configuration, condition, and permitted uses of each improvement should be reviewed during a property visit.
Utilities and Property Systems
- Water: Private well.
- Sewer: Septic tank system.
- Heating: Central heating.
- Cooling: Central air conditioning.
- Fireplaces: Two gas fireplaces.
- Kitchen appliances: Dishwasher, cooktop, microwave, and refrigerator.
Reported updates include HVAC and water-system work, along with exterior paint, driveway, appliance, and fireplace updates. Buyers should request the upgrades list, applicable permits, service records, warranties, and details about the well and septic systems. The condition and capacity of private utility systems should be evaluated independently.
Tax and Assessment Information
The supplied property details report an annual property tax amount of $1,203 and an assessed value of $325,000. These figures should be confirmed with the relevant county tax office before purchase, including the applicable tax year, current assessment, and any changes that may affect a future tax bill.
Buyer Area Research
Seymour is an unincorporated community in Sevier County in East Tennessee. The area offers a regional setting between Knoxville and the Sevierville area, with access to the broader services, employment centers, and recreational destinations of the greater Knoxville and Smoky Mountains region. The following overview distinguishes countywide and community-level information from features verified specifically at the property.
Area Overview
Sevier County had an estimated population of 101,342 as of July 1, 2025, compared with a 2020 census population of 98,380. The county includes Seymour, Sevierville, Pigeon Forge, Gatlinburg, and other communities in the foothills of the Great Smoky Mountains region.
Seymour’s location provides a residential setting with regional access toward Knoxville, Maryville, Sevierville, and surrounding East Tennessee communities. Travel times depend on the destination, route, traffic, and weather. Buyers should evaluate their own commuting and service-access requirements.
Safety and Crime
Comparable, verified neighborhood-level crime rates for the immediate area around this property were not established for this listing. Tennessee’s 2024 crime reporting includes agency-level data for Sevier County, but countywide totals do not describe the risk at an individual address and should not be interpreted as a property-specific safety rating.
Buyers who wish to assess local conditions should review recent incident information for the relevant jurisdiction and consider the specific location, road access, emergency response arrangements, and rural-property security needs.
Schools and Education
Sevier County operates public schools serving elementary, intermediate, junior high, and high school grade levels. Schools in the wider Seymour area include Seymour Primary School, Seymour Intermediate School, Seymour Middle School, and Seymour High School.
These are area school options, not a confirmation of enrollment eligibility for this address. School attendance zones, grade configurations, enrollment policies, and transportation arrangements should be verified directly before purchase.
Healthcare and Hospitals
The broader Sevier County and Knoxville region offers hospital services, emergency care, primary care, urgent care, pharmacies, and outpatient medical services. Buyers can evaluate facilities in Sevierville and the greater Knoxville area according to their healthcare needs.
A verified current list of facilities with address-specific distances and travel times was not established for this page. Buyers should confirm the location of their preferred emergency department, primary care provider, pharmacy, and specialist services, along with actual travel routes from the property.
Housing Market History
Historical home-price information for Sevier County shows a substantial rise in the county’s housing index over the past several years. The following figures use the annual all-transactions house price index for Sevier County, with 2000 set to an index value of 100. This is an index rather than a dollar-denominated home value or median sale price.
| Year | House Price Index | Annual Change |
|---|---|---|
| 2021 | 385.06 | +20.1% |
| 2022 | 494.18 | +28.3% |
| 2023 | 520.76 | +5.4% |
| 2024 | 531.41 | +2.0% |
| 2025 | 556.66 | +4.8% |
The index increased by approximately 44.6% between 2021 and 2025. This historical movement reflects a countywide housing-price measure, not the performance of this individual property or of acreage homes specifically. It does not predict future appreciation. Property condition, land characteristics, financing costs, supply, buyer demand, and comparable sales can all affect individual property values.
The historical series measures annual changes in the county house price index. It should not be compared directly with monthly listing prices, median sale prices, or estimates for a particular home.
Transportation and Regional Access
U.S. Route 441, also known as Chapman Highway in this area, is an important regional road connection serving Seymour and linking communities toward Knoxville and Sevier County. The broader region is primarily road-oriented, and personal vehicles are commonly used for everyday travel.
Access to other regional destinations depends on the route, traffic conditions, and time of day. Public transportation availability and frequency near the property were not independently confirmed. Buyers who rely on transit, cycling, or walking should verify the specific services and infrastructure available along their intended routes.
Shopping and Everyday Services
Seymour and nearby communities provide access to everyday services, including grocery shopping, pharmacies, fuel, restaurants, banking, and general retail. Additional shopping and service options are available in the Sevierville and Knoxville areas.
The range of available services varies by location, and a verified current business directory with property-specific distances was not established for this page. Buyers should assess the locations and operating hours of the stores, medical services, and other businesses they expect to use regularly.
Parks and Recreation
The property sits within the broader East Tennessee region known for its mountain scenery, wooded landscapes, and outdoor recreation opportunities. The wider region includes the Great Smoky Mountains National Park, public recreation areas, hiking opportunities, and other outdoor destinations.
These regional resources provide context for the area’s outdoor setting but should not be confused with public access from the property itself. The home’s reported mountain views and wooded acreage are private property features; no public trail access or recreational easement on the parcel has been established here.
Utilities and Connectivity
The property-specific utility details identify a private well and septic tank system, together with central heating and central air conditioning. These systems differ from municipal water and sewer connections and should be inspected as part of the buyer’s due diligence.
Electric service, broadband availability, fiber connectivity, cellular coverage, trash collection, and any other area-level services were not verified at the parcel level for this page. Availability can vary across rural properties, even within the same community. Buyers should confirm serviceability at the exact address with the relevant providers before making commitments.
Development and Planning
No specific proposed, approved, or under-construction development project affecting the immediate property surroundings was independently confirmed for this listing. This does not establish that no projects are planned or underway in the wider region.
Buyers considering future land use should verify zoning, permitted uses, access rights, easements, development restrictions, septic capacity, and any applicable county planning requirements. The parcel’s sloped and wooded terrain may also be relevant when evaluating potential improvements.
Buyer Due Diligence
This property’s acreage, private utility systems, detached garages, and wooded terrain make a thorough inspection particularly worthwhile. Before closing, buyers should consider the following items:
- Confirm property boundaries, acreage, access rights, easements, and any applicable land-use restrictions.
- Obtain the complete upgrades list and review available receipts, permits, warranties, and service records.
- Inspect the roof, foundation, drainage, HVAC equipment, electrical system, plumbing, and both gas fireplaces.
- Test the private well and evaluate the septic system, including capacity, condition, and maintenance history.
- Inspect both detached garages for structural condition, electrical service, door dimensions, and intended use.
- Review drainage and erosion considerations associated with the sloped terrain and wooded acreage.
- Confirm current property taxes, assessment information, insurance availability, and any relevant coverage exclusions.
- Verify school options, broadband availability, emergency services, and routine travel routes for the household’s needs.
Property Summary
| Property Type | Single-family residence |
|---|---|
| Architectural Style | Mid-century modern; ranch-style |
| Address | 804 S Shiloh Rd, Seymour, TN 37865 |
| County | Sevier County, Tennessee |
| Bedrooms | 4 |
| Bathrooms | 3 full bathrooms |
| Interior Living Area | 2,535 square feet |
| Lot Size | 14 acres |
| Year Built | 1975 |
| Stories | 1 |
| Construction | Frame |
| Flooring | Wood and tile |
| Fireplaces | 2 gas fireplaces |
| Sunroom | Heated and cooled four-season sunroom |
| Garage and Parking | Two detached garages; four garage spaces reported |
| Water | Private well |
| Sewer | Septic tank |
| Heating and Cooling | Central heating and central air conditioning |
| Land Features | Sloped, wooded acreage; native garden |
| Views | Mountain views, including views of Mount LeConte and Bluff Mountain |
| Additional Features | Vaulted ceilings, custom stained glass, central vacuum, storage structures |
| Parcel Number | 046 04200 000 |
| Annual Property Taxes | $1,203 reported; confirm current tax year |
| Assessed Value | $325,000 reported; confirm current assessment |
| Homeowners Association | None reported |
Explore This Seymour Property
Discover more about this mid-century modern home, its wooded acreage, distinctive architectural details, and mountain-view setting. Review the listing photographs and details, and contact your real estate agent to arrange a showing and obtain the upgrades list.
View on Zillow — $599,000Property description and listing presentation prepared from the property details. Original photography and owner attribution should be confirmed with the rights holders before photographs or other copyrighted materials are republished.